
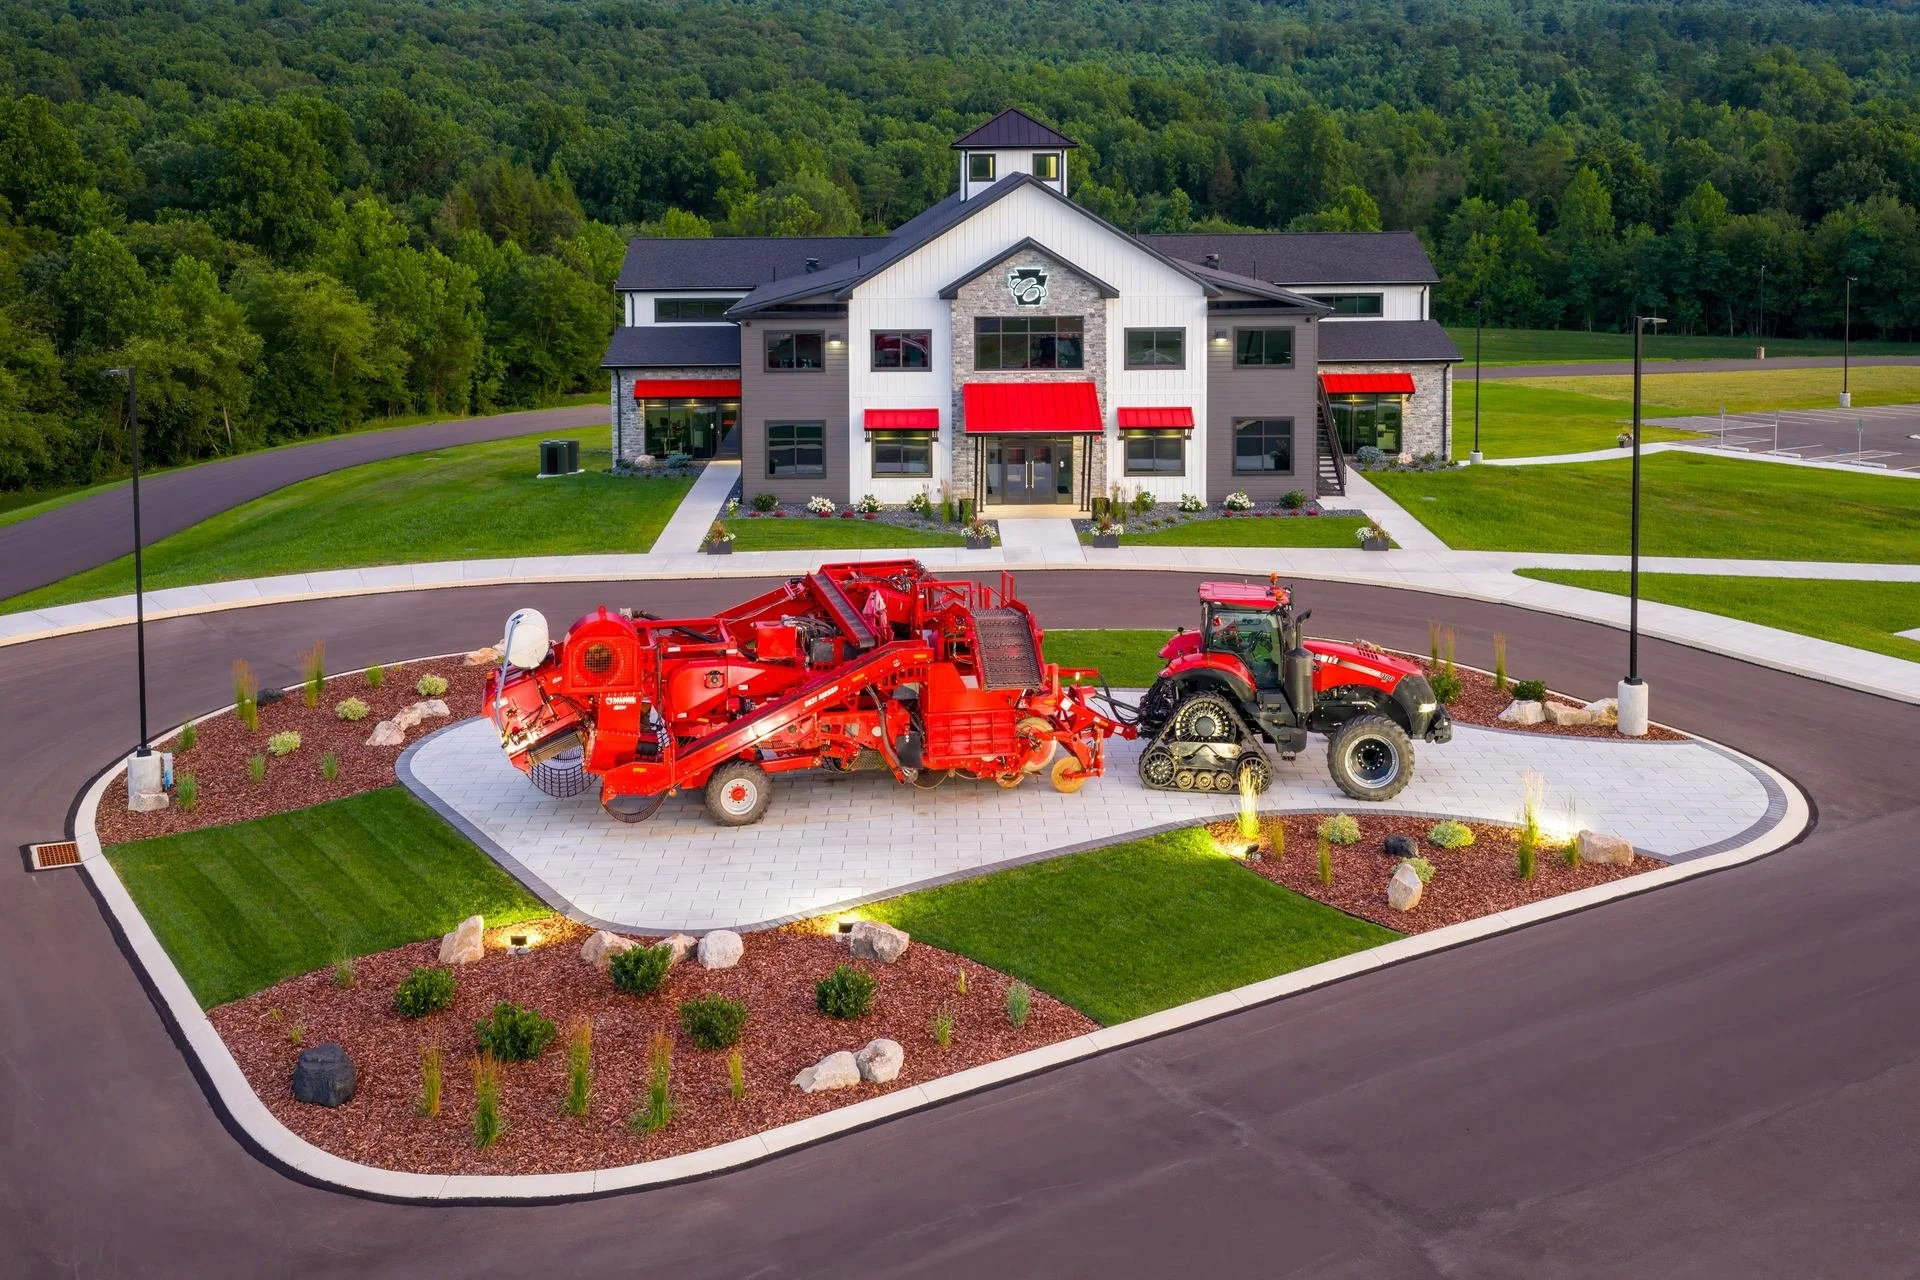
HEADQUARTERS SHOWCASE
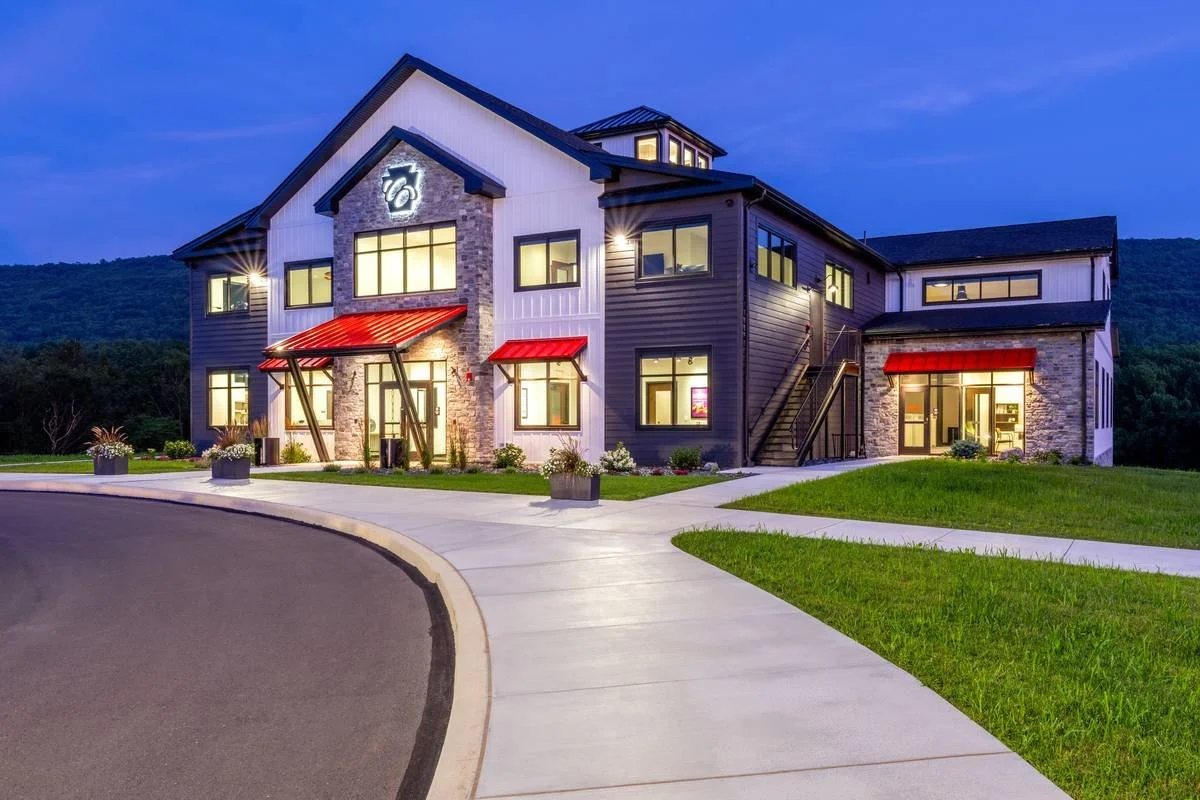
A corporate entrance rated for heavy farm machinery and designed for visitors.
Commercial HARDSCAPE
BUILT TO PARK THE FLEET
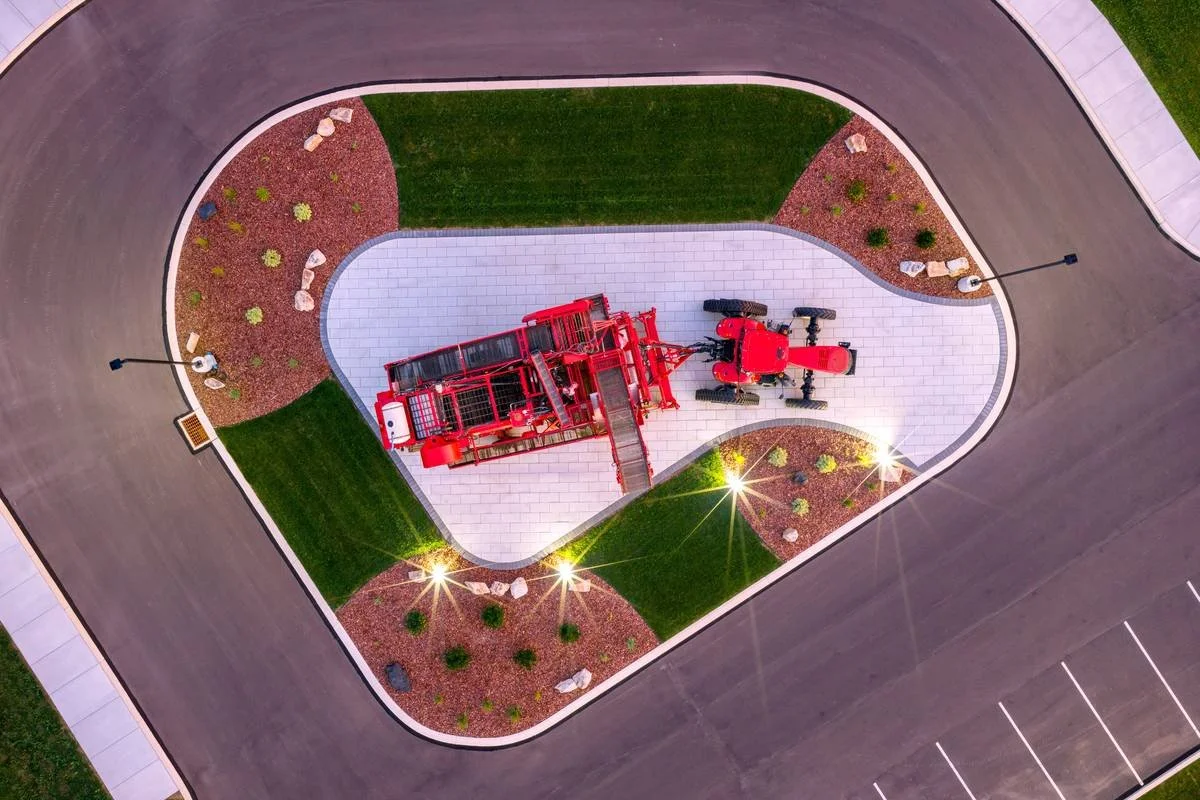
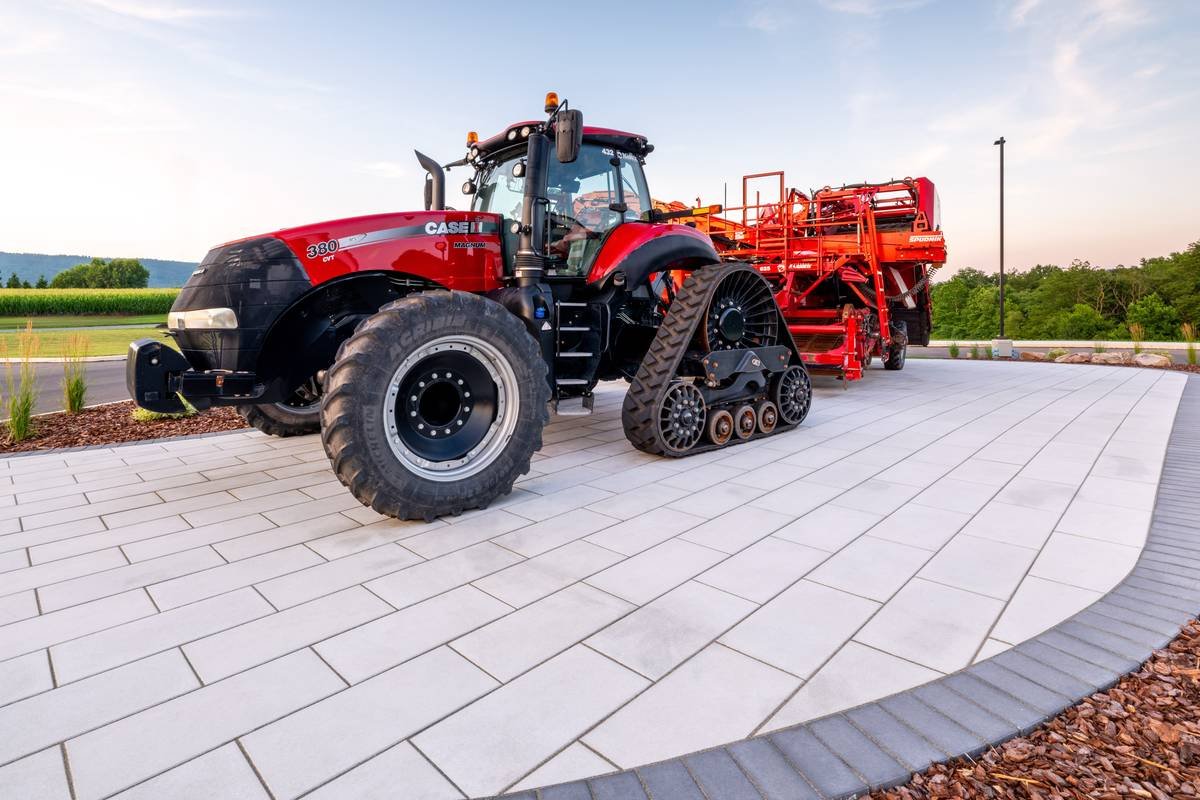
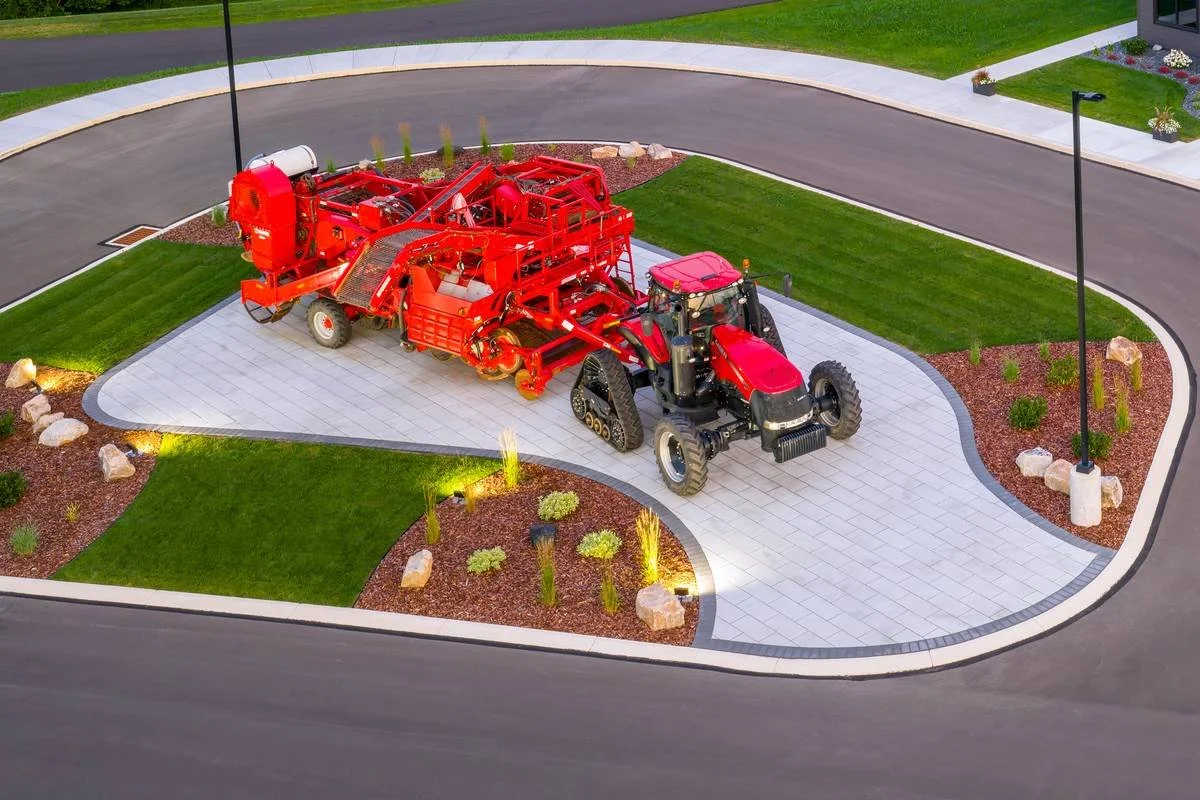
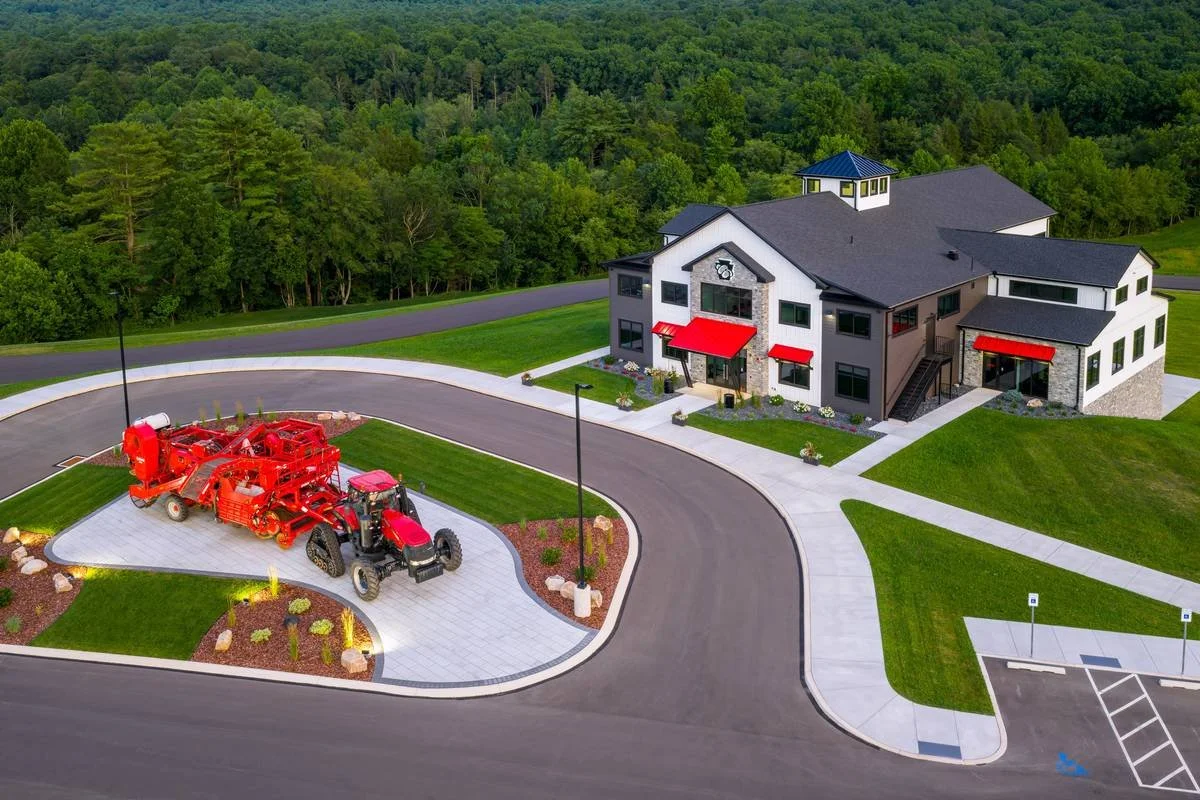
A working display area that doubles as the building's front door. Two pieces of equipment park here at once, on a paver field engineered to hold them without cracking or shifting.
KEY FEATURES:
16"x32" large-format pavers | silver granite field | contrasting dark border | 14" heavy vehicular base | epoxy resin joint sand | geogrid-reinforced edge restraint | sod and layered plantings | pine bark mulch | boulder outcroppings with reclaimed coal | metal edging
CHALLENGES
A new headquarters deserves a first impression that matches what the company built. For this farming operation, that meant parking equipment out front where everyone driving in could see it.
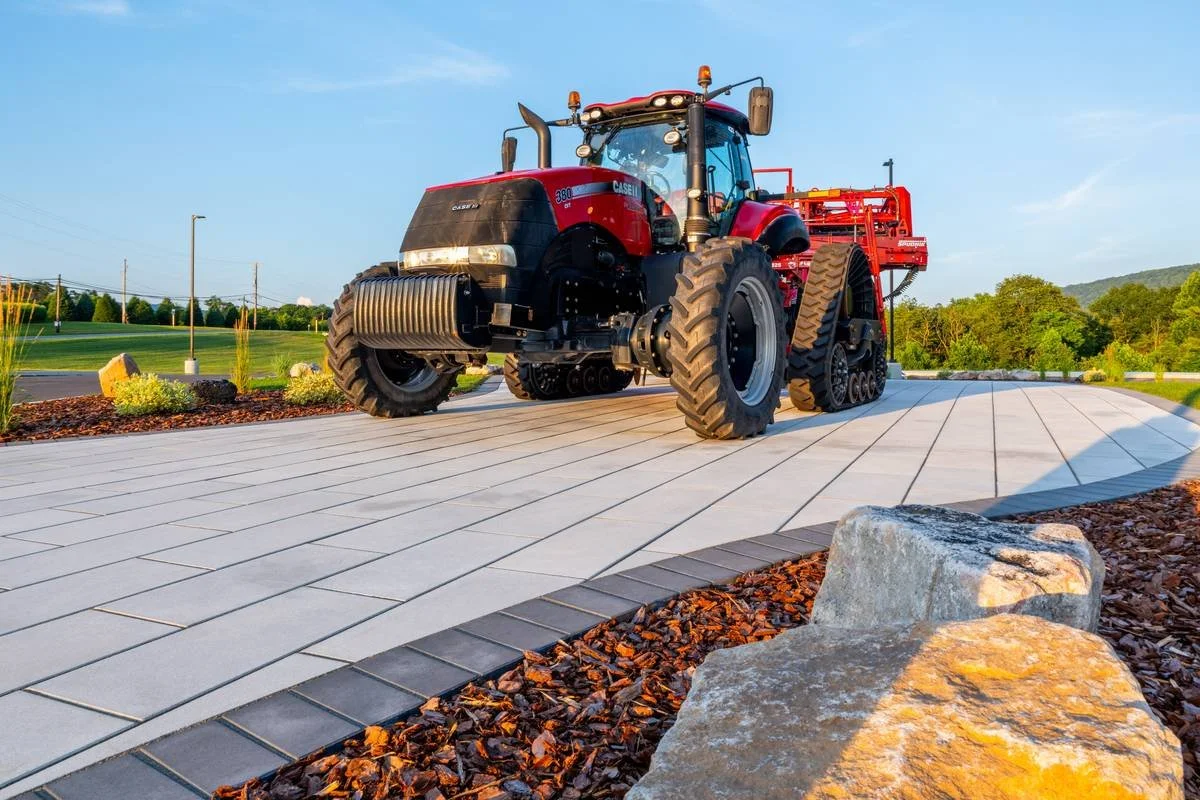
The problem was weight. Two machines topping 50,000 pounds rule out most of what makes an entrance look finished, and the obvious answer, poured concrete, would have turned the front of a brand new building into a slab. The owners wanted the display to read as deliberate from the road and from the windows of their offices. They needed a surface that could carry the load without looking like a service yard.
THE PLAN
Our design team proposed 16-inch by 32-inch large-format pavers in a linear pattern, a silver granite field framed by a 6-inch by 12-inch dark border. The colors were pulled from the headquarters building itself, and the border traces the line of the concrete curb so the display reads as part of the architecture instead of something set down next to it.
Making that design survive the equipment was the harder half. We engineered a 14-inch stone base rated for heavy vehicular traffic, then built a hybrid system on top of it: a 3-inch bedding layer of #8 stone mixed with trass, with the pavers adhered directly to that bed. Epoxy resin sand fills every joint, which is what keeps the field from shifting when 25 tons rolls across it and parks in the same spot week after week. Tri-axle geogrid reinforces the edge restraint where the load transfers out to the perimeter.
Installation ran on machinery about as serious as what it was built to hold. The base was placed with a laser screed box on a track skid steer and leveled with a dual-slope laser. At 3.5 inches thick, the pavers were too heavy to set by hand, so the crew placed them mechanically with a vacuum lift. Cutting radius curves in stone that thick was the slowest part of the job and the part you notice most in the finished field.
THE RESULTS
What began as bare industrial ground is now the front of a working headquarters.
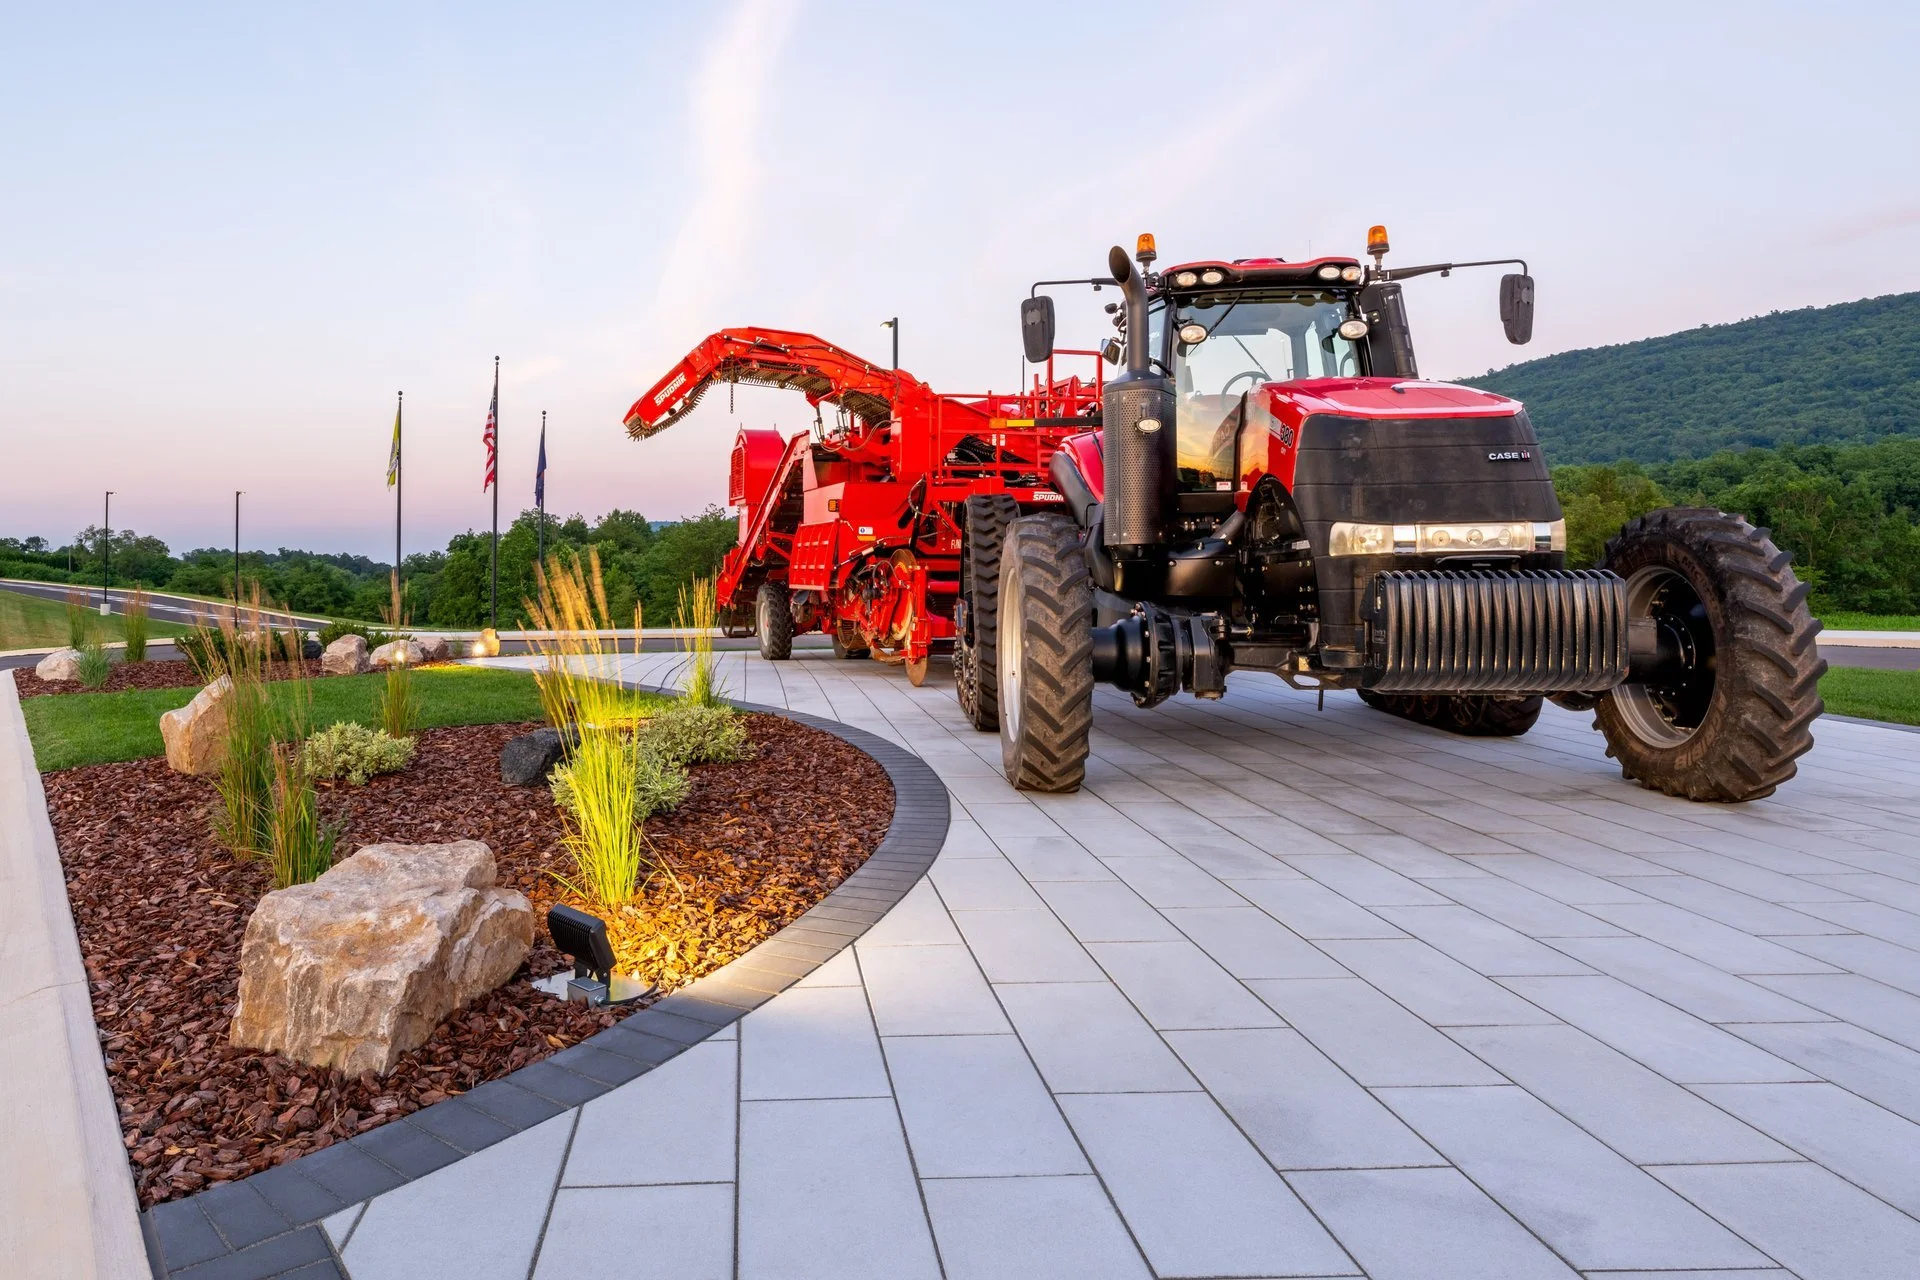
The owners can park two full-size machines on the display at once, which is exactly the picture they wanted visitors to see on the way in. The area works in all four seasons, with equipment rotating through as the year turns. In December the machines get strung with Christmas lights, and the display becomes something people drive out to look at.
Around the pavers, sod and layered plantings in pine bark mulch soften the scale of the hardscape, with metal edging holding a clean curve between the two. Large pieces of coal are set into the boulder outcroppings, a quiet nod to the site's past as a coal processing facility.
One detail is worth watching for. The bond lines look like they curve, though every course is straight. That's the crown built into the center of the field for drainage, doing its job in plain sight.
Ready To Get Started?
Whether your project is a backyard or a headquarters entrance, it starts the same way, with a conversation about what you're picturing and what it takes to build it.
