
Modern Poolside Design in Mechanicsburg, PA: Inside an Inground Pool and Outdoor Living Transformation
A plain back lawn can become the most used part of a property once an inground pool in Mechanicsburg, PA is planned as the center of an entire outdoor living layout rather than a feature dropped into open grass. The difference shows up in how the space gets used. A pool on its own gets visited on hot afternoons, while a pool surrounded by seating, shade, cooking space, and light gets used from May through October.
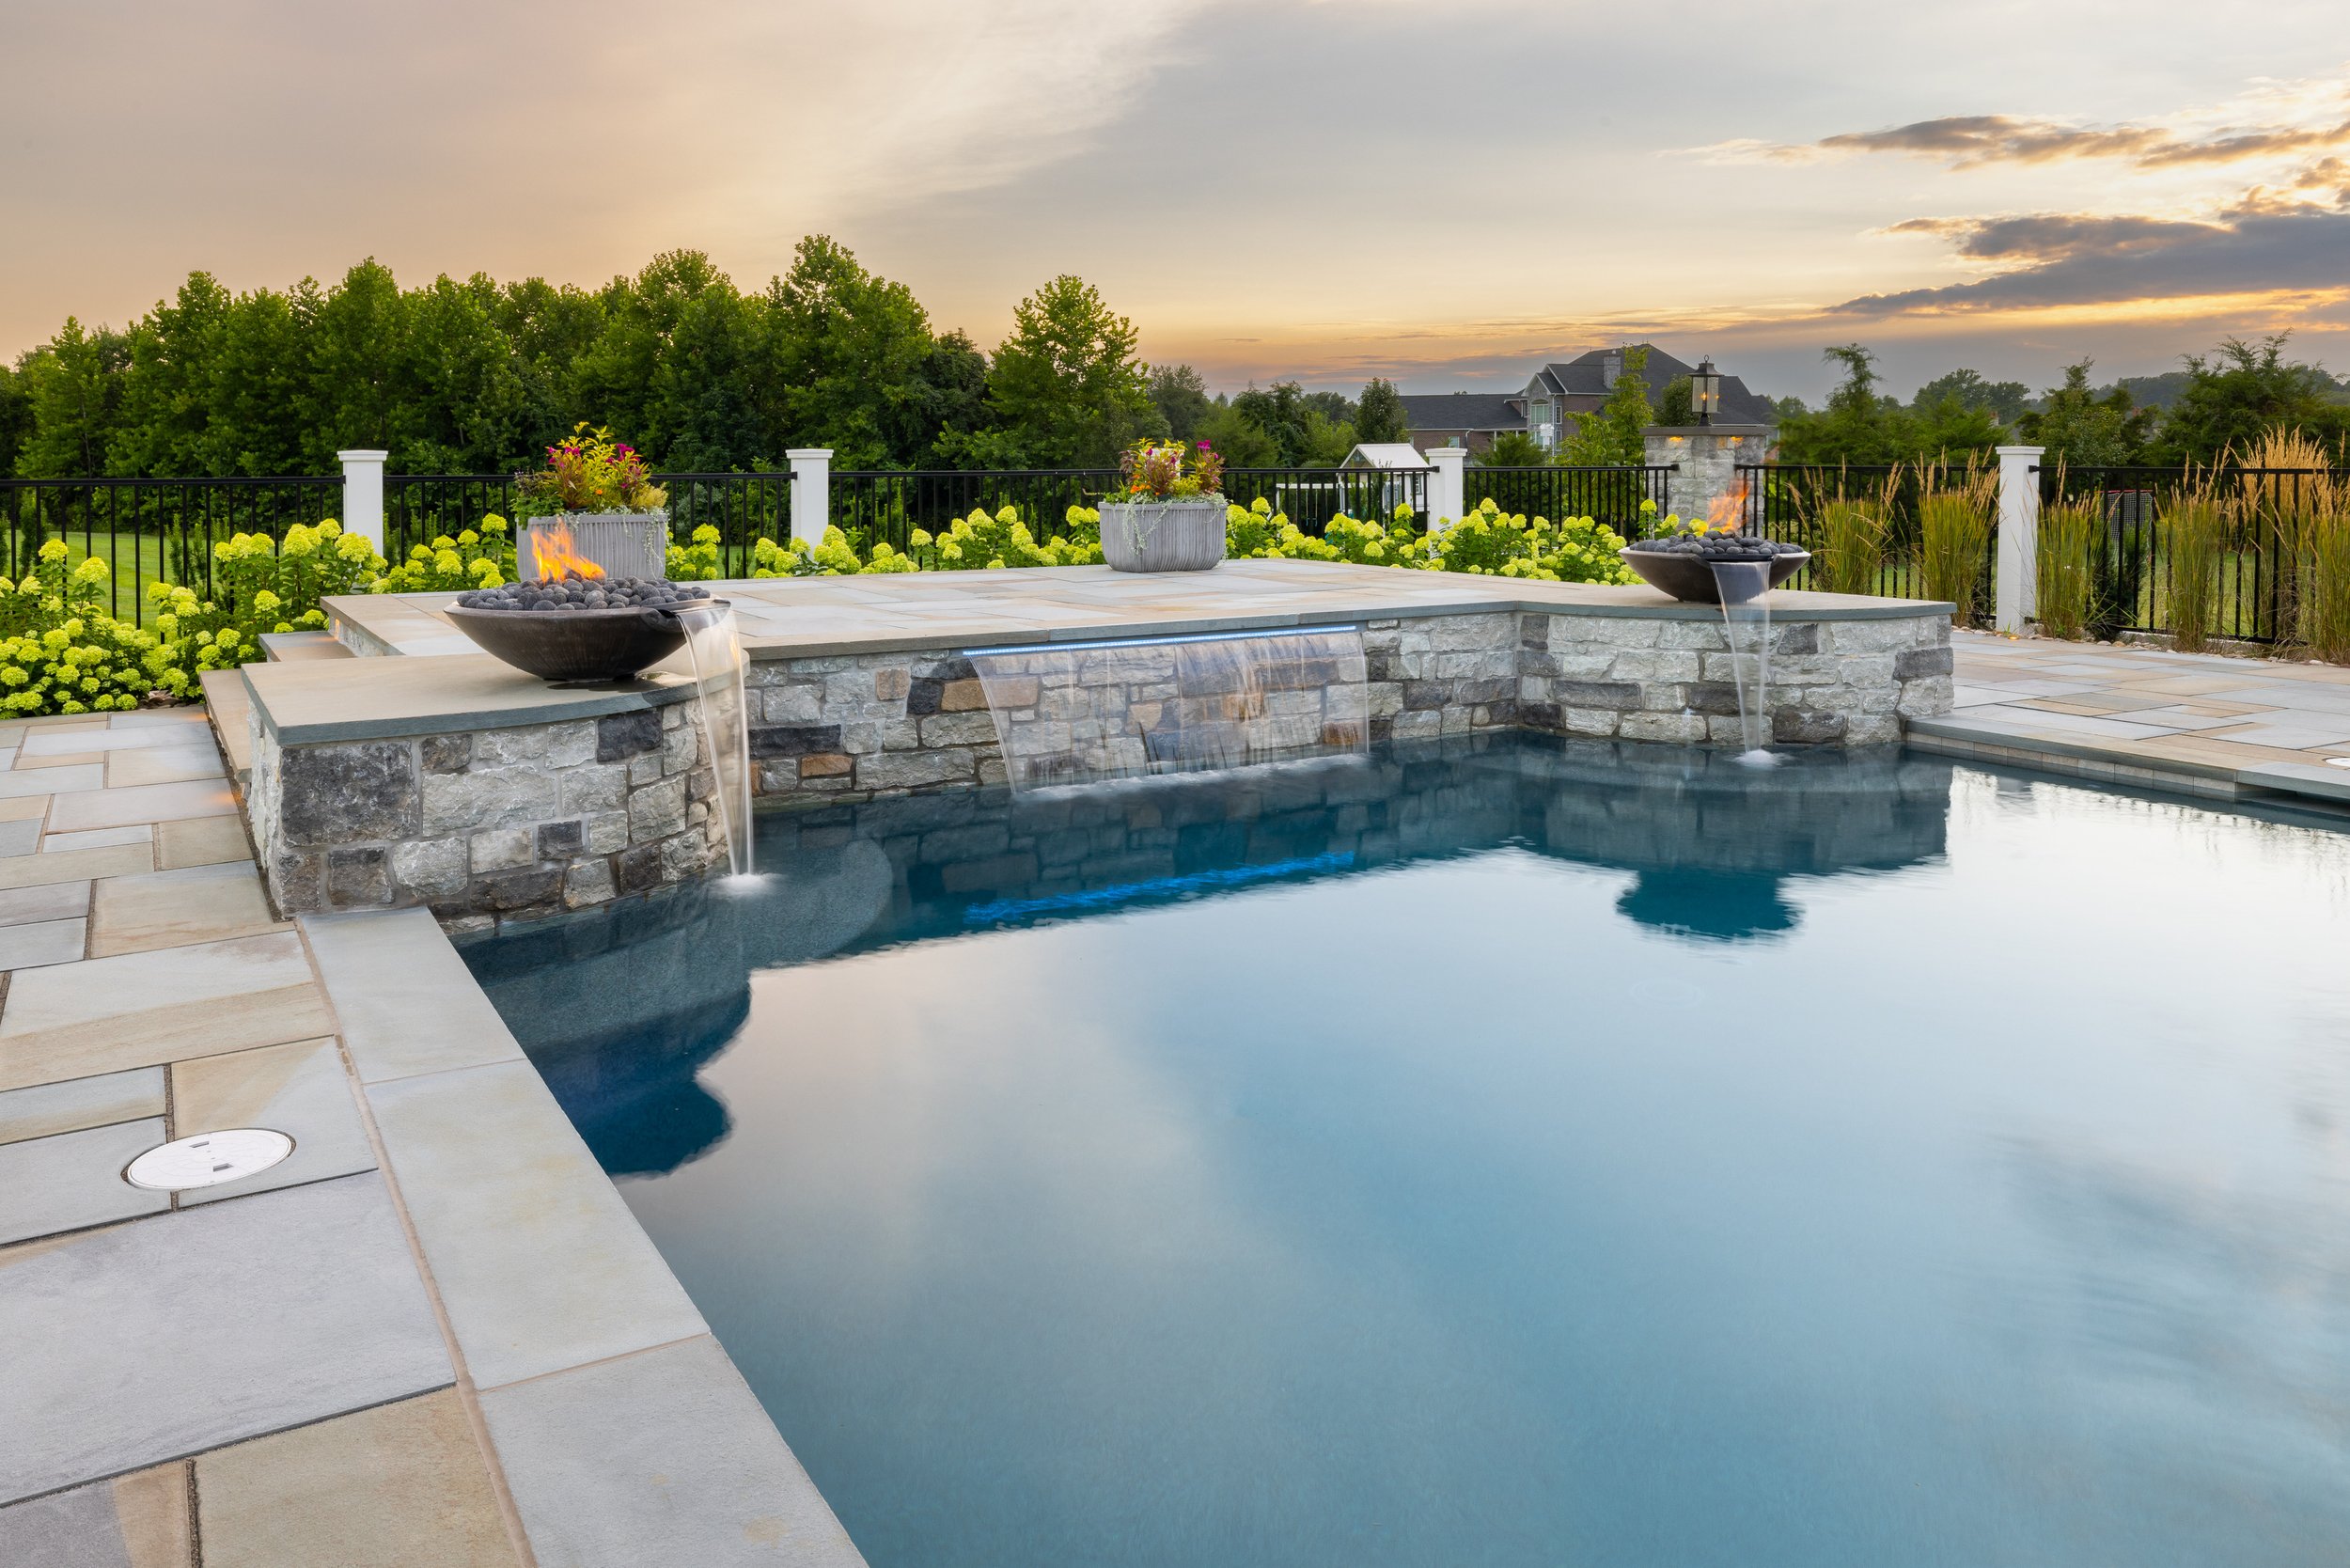
That is exactly what happened on a recent Mechanicsburg property, where a traditional backyard was rebuilt into a modern entertainment zone with an infinity edge pool and spa, light colored paver patio and walkways, plantings and mulched beds, an outdoor kitchen, a fire pit, and a wood pergola.
GoldGlo Landscapes was founded by Steve at the age of 22 and grew out of a small Central Pennsylvania tree farm that once sold stock to garden centers and landscape contractors. Decades of working Central PA soil, grade, and freeze cycles inform how our design team sizes footings, plans drainage, and specifies materials on projects like this one.
Related: 10 Ways Inground Pools and Low-Voltage Landscape Lighting Elevate Millersburg, PA, Outdoor Spaces
What Makes A Modern Poolside Design Different In Mechanicsburg, PA?
Modern poolscapes read as clean geometry. Straight lines, wide format units, light color palettes, and level changes handled with low walls instead of slopes. The Mechanicsburg project started as flat rear lawn and finished as a defined entertainment zone with the pool holding the center.
Central Pennsylvania properties often carry gentle grade toward the rear of the lot. That grade decides where the pool sits, how the patio steps down, and where structural walls are needed. Segmental retaining walls held the elevation on this property and kept sight lines open between the house and the water.
Material selection carries most of the modern look. Techo-Bloc units in a light tone were specified for the patio and walkways, which keeps surface temperature manageable in July and pushes evening light back into the space rather than absorbing it.
The finished result reads as one connected room rather than six separate features. Pool coping, patio joints, pergola posts, and the kitchen counter all sit on a shared grid, which is what gives a modern poolscape its calm, ordered feel.
How Does An Inground Pool Anchor The Entire Backyard Layout?
The pool goes on the plan first, and everything else responds to it. Its position sets sun exposure, sight lines from the kitchen window, and how far anyone walks between the water and a towel. Get that placement right and the rest of the layout tends to resolve itself.
On this property, an infinity edge with an attached spa was the design decision that drove the whole project. An infinity edge needs a grade change to work, so the existing slope became an asset instead of a problem. The catch basin and the wall system behind it were engineered before a single paver was set.
An attached spa extends the swim season considerably. Water stays usable in April and again in October, which is a meaningful gain in a climate where pool season is otherwise short. It also gives the space a use on winter evenings, which few backyard features can claim.
Pool shape follows the architecture of the home. A rectangular or sharply defined pool complements contemporary and transitional houses, while a freeform shape suits a more naturalistic property. This home called for clean edges, so the pool was drawn to match.
Why Do Paver Patios And Walkways Matter Around A Pool?
The surface around the water gets more foot traffic than the pool itself, and it takes the most abuse. Wet feet, sunscreen, pool chemicals, patio furniture, and freeze cycles all work against it. That is why the deck and walkway surface deserves as much attention as the pool shell.
Concrete pavers hold up well in this application. They give a non slip walking surface, they can be lifted and reset individually if settling occurs, and they do not develop the long cracks that poured concrete pool decks eventually show after several Central PA winters. Our team builds paver patios and walkways with a compacted aggregate base and proper pitch so water moves away from the house and away from the pool edge.
Light colored units were specified here for a practical reason as well as a visual one. Dark pavers absorb heat and become uncomfortable underfoot on a July afternoon, which shortens how long anyone actually stays outside.
Walkway width matters more than most homeowners expect. A path that allows two people to walk side by side, generally around four feet, changes how the space feels during a party. Narrow paths force single file movement and make a large backyard feel smaller than it is.
What Does A Pergola Add To A Poolside Space?
Shade is the limiting factor on most poolside patios. Without it, the usable window on a bright summer day shrinks to early morning and late afternoon. A wood pergola solved that on this project by creating a defined shaded zone adjacent to the water without closing off the sky.
A pergola also gives a flat backyard vertical structure. Pools and patios are horizontal by nature, and a run of posts and beams breaks that plane, adds architectural weight, and gives the eye somewhere to rest. Our pergolas and pavilions are built in cedar and in maintenance free vinyl, with options including ceiling fans, canopy systems, and integrated entertainment.
Placement should follow the sun rather than the property line. A pergola set on the west side of a patio blocks the harsh late afternoon angle, which is usually when people want to be outside. Set it on the wrong side and it shades an area nobody uses.
Sizing follows furniture. A pergola built to cover a dining table needs a different footprint than one built over lounge seating, and running the furniture plan before the structural plan prevents an expensive rebuild later.
How Do You Plan An Outdoor Kitchen That Works Poolside?
The test is whether anyone still has to run into the house during a gathering. If the answer is yes, the kitchen was designed too small. Refrigeration, storage, prep counter, and trash all need to live within the outdoor kitchen or the space does not fully work.
The layout should keep cooking traffic clear of swimming traffic. On this project the kitchen was set at the edge of the entertainment zone rather than directly against the pool coping, so a host can work without people walking through the cooking area on the way to the water.
Our outdoor kitchens are built with stainless steel appliances and cabinetry, stone or marble counter surfaces, and bar seating that keeps guests engaged with whoever is cooking. Counter height and overhang dimensions get specified early because they determine whether stools actually fit.
Gas, water, and electrical rough ins go in before the patio is set. Retrofitting utilities under a finished paver surface means lifting and resetting a section of the patio, so the mechanical plan is finalized during design rather than after the build starts.

Where Should A Fire Pit Go In A Modern Poolscape?
A fire pit gives a poolside space a second gathering point, which matters more than it sounds. Once the swimming is over, people need somewhere else to go, and a fire feature holds a group in the yard well past sunset and well past pool season.
Distance from the water is the first consideration. Set a fire pit too close to the coping and smoke drifts across swimmers and lounge chairs. A separate seating area set back from the pool, often on its own patio pad or slightly different elevation, keeps the two zones distinct without disconnecting them.
Modern fire pits favor square or rectangular forms in the same paver or stone family as the surrounding hardscape, which keeps the feature reading as part of the design instead of an accessory. Gas units light instantly and produce no smoke, while wood burning units give the sound and scent many homeowners want. Seat walls built into the surround add capacity without filling the space with furniture.
Local regulations in Mechanicsburg, PA may require specific safety measures for a residential fire feature, including minimum distances from structures and the use of fireproof materials, so those requirements get confirmed during design.
How Does Outdoor Lighting Extend The Season And The Evening?
Lighting is the feature that most often gets deferred, and it is the one that changes usable hours the most. A poolscape without light closes at dusk. The same space with a designed lighting plan stays open several more hours a night across the entire season.
A poolside lighting plan generally works in layers. Path lights handle safe movement along walkways and steps, uplighting on trees and structures gives the space depth and a backdrop, and low level accent lighting around the pool edge and seating areas sets the tone without glare. Our landscape lighting is installed with fixture placement planned around how people actually move through the space after dark.
Safety carries real weight around water. Steps, grade changes, coping edges, and the transition between patio zones all need enough light that nobody is guessing at where the next surface is. That is a design requirement, not a decorative one.
LED fixtures on a controller or app allow scene settings, so the same yard can run bright for a party and low for a quiet evening. Color changing pool lighting was part of the illumination scheme on this Mechanicsburg property and gives the water a different character at night than it has at noon.
How Do The Six Features Work Together On One Property?
Individually, each element is a project. Combined on a single plan, they produce something none of them delivers alone, which is a backyard that carries a family through an entire day and an entire season without anyone needing to go inside.
Sequencing is what makes that possible. Excavation and pool construction come first, then utility rough ins, then base preparation and hardscape, then structures, then plantings, then lighting and final electrical. Reversing any two of those steps usually means undoing finished work.
Plantings tie the built elements back to the property. Fresh plantings and mulched beds soften the hard edges of pavers, coping, and walls, and they give the modern geometry something organic to sit against. Beds also screen equipment pads and neighboring sight lines.
Design cohesion is the difference between a backyard that looks planned and one that looks accumulated. When the pool, patio, pergola, kitchen, fire pit, and lighting are drawn on one plan by one team, the materials, elevations, and proportions agree with each other.
Build Your Own Modern Poolside Retreat In Mechanicsburg, PA
Our design team walks the property, reviews how you want to use the space, and produces 2D and 3D concepts along with a detailed proposal covering full scope and pricing before any work begins. You will see the finished space before construction starts.
Schedule an inground pool and outdoor living design consultation with GoldGlo Landscapes.
In Summary
How long does a full poolside project like this one take?
A complete poolscape with a pool, patio, structures, kitchen, and lighting generally runs several months from excavation through final planting, and the schedule depends on pool type, permitting, and weather. Design and material selection happen well before that, so most homeowners planning for next summer start conversations in fall or winter.
Can a modern poolscape be built in phases?
Phasing works well as long as the full plan is drawn up front. GoldGlo Landscapes designs the complete layout first, then builds in stages, which keeps utility rough ins and base work in the right place so later phases do not require tearing up finished hardscape.
Does an infinity edge pool require a specific type of yard?
An infinity edge needs a grade change or a drop off to produce the visual effect, so it suits sloped properties better than flat ones. On a level lot, the same modern look can be achieved with a raised spa, a sharp edge treatment, or a perimeter overflow detail instead.
How far does your team travel around Mechanicsburg for projects like this?
Our service area covers Mechanicsburg and the surrounding Central Pennsylvania communities, including Camp Hill, Enola, Upper Allen Township, Harrisburg, Hummelstown, Lemoyne, and Boiling Springs, PA.
In 2002, amidst the golden sunrise casting its glow over our family's 70-acre tree farm, GoldGlo was born.
Founded by Steve at the young age of 22, our roots lie deep in the fertile soil of Central Pennsylvania Amish farm ground. What began as a modest tree farm, selling to garden centers and landscape contractors has blossomed into a thriving enterprise dedicated to crafting exquisite outdoor spaces.
