
HILLSIDE RETREAT
A steep, narrow backyard rebuilt from the ground up, starting with the wall holding all of it in place.
RESIDENTIAL HARDSCAPE
BUILT ON A WALL THAT HOLDS
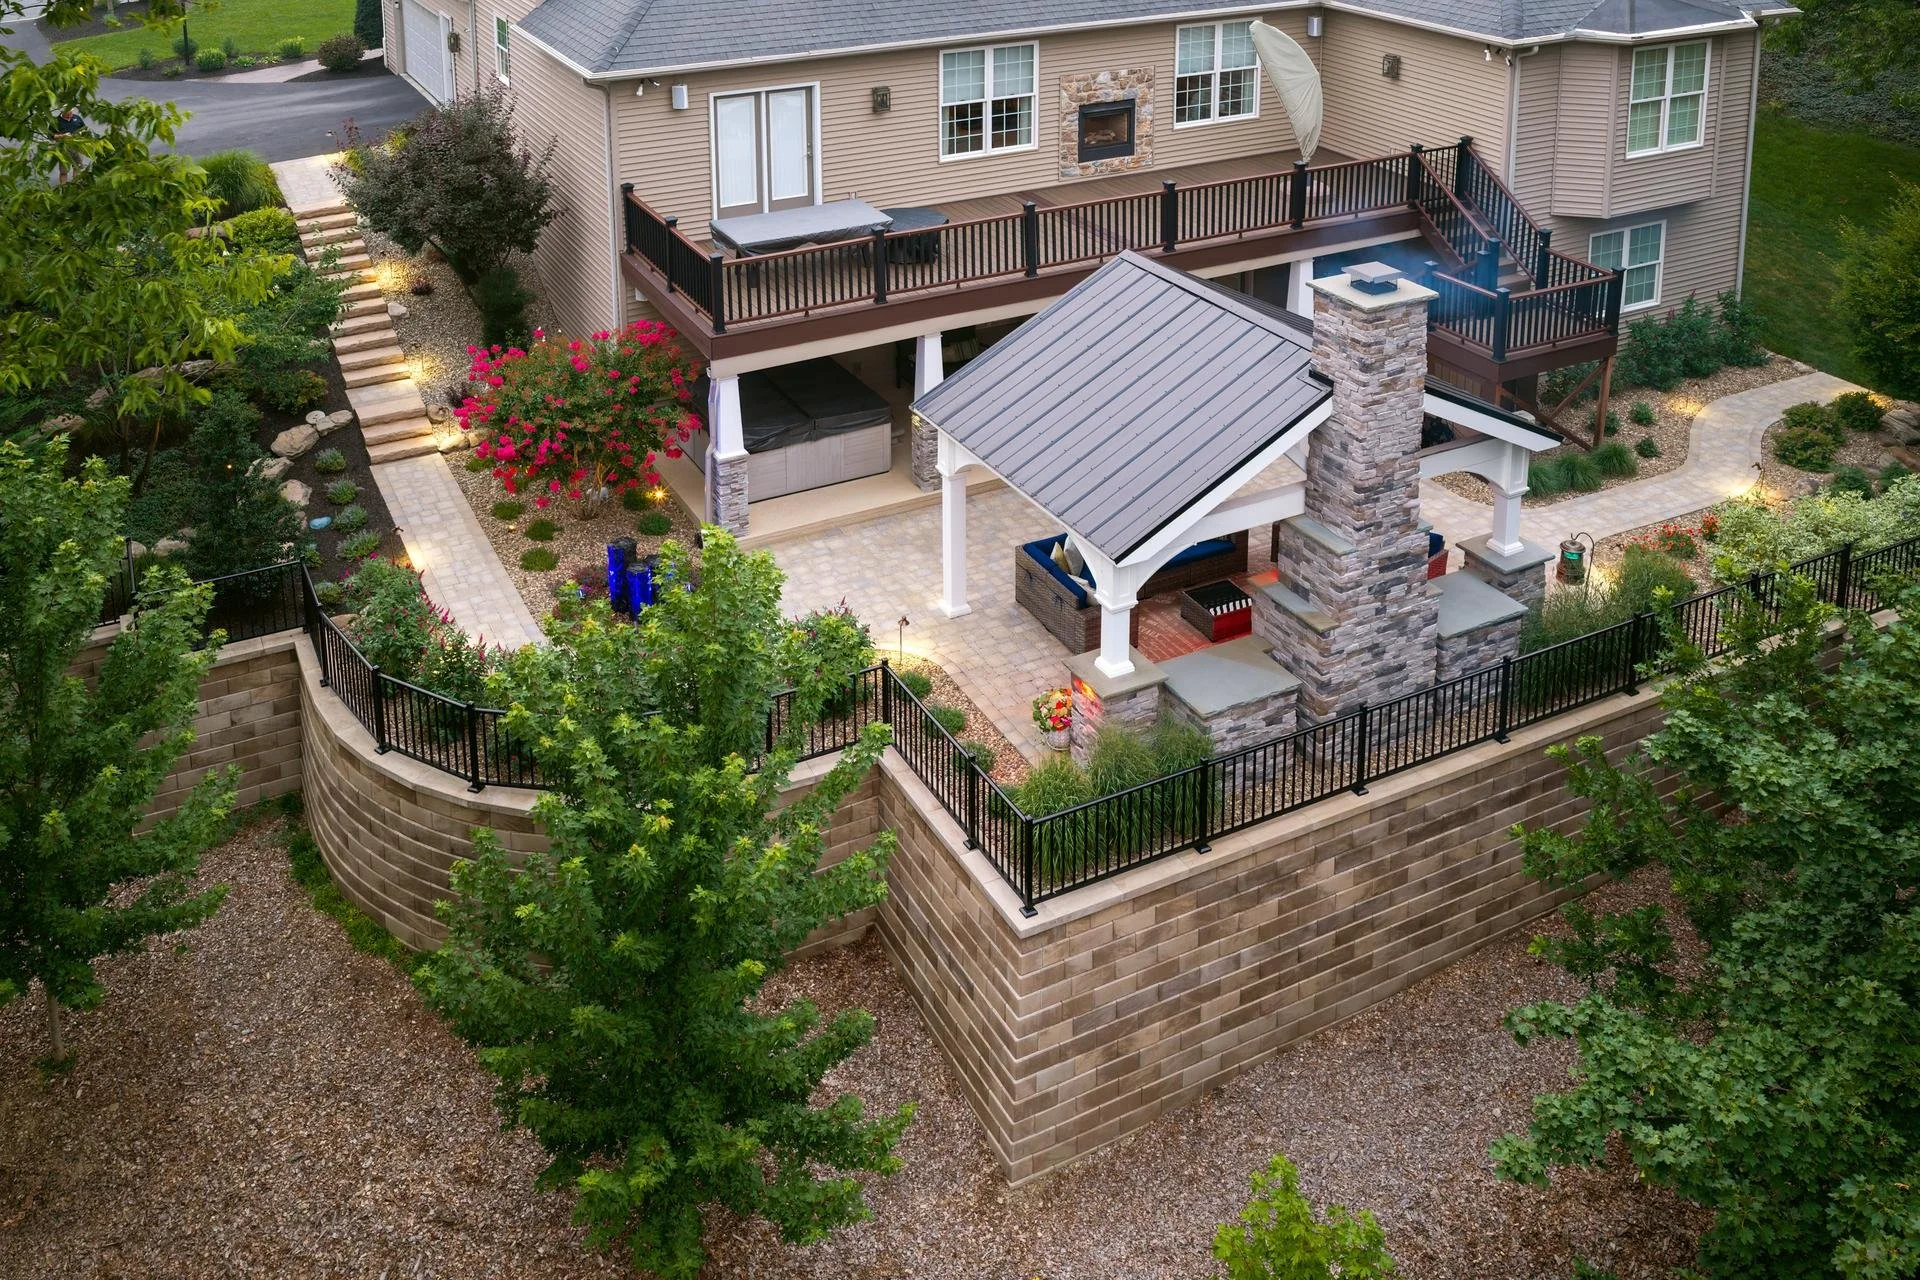
The only usable space behind this house sat on a retaining wall that was failing above a creek. Rebuilding it took an engineer, a road cut into the bank, and a new curved footprint that gave the homeowners more patio than they had before.
KEY FEATURES:
Large-format block retaining wall | engineer-designed for heavy load above | curved wall footprint | geogrid reinforcement | deep reinforced concrete footer | stone woodburning fireplace with built-in wood storage | custom pavilion | color-changing ambient lighting | integrated water-misting fans | water feature | rock-face quarried stone steps | reused and new pavers across patio and walkways | powder-coated safety railings | landscape lighting | layered plantings
CHALLENGES
The wall was the backyard. It carried the patio and the fireplace and it was the only reason there was level ground behind the house at all. It was also failing.
Where it sat is what made that serious. The base of the wall rested on a steep embankment that fell away to a creek, and there were only two ways to reach it: from the left side of the house, or from above the wall itself. The homeowners wanted a small, sloped property to give them more than a single strip of patio. Before any of that could be designed, the hillside had to be made safe to build on.
THE PLAN
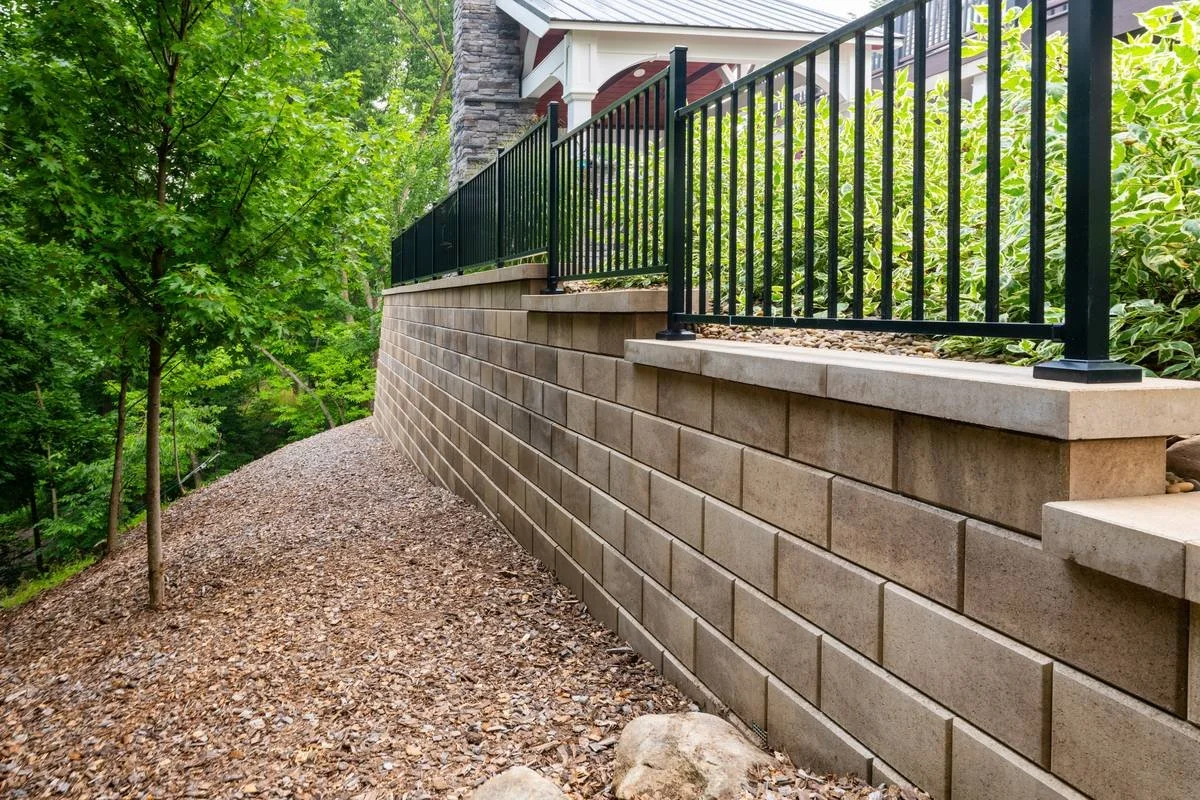
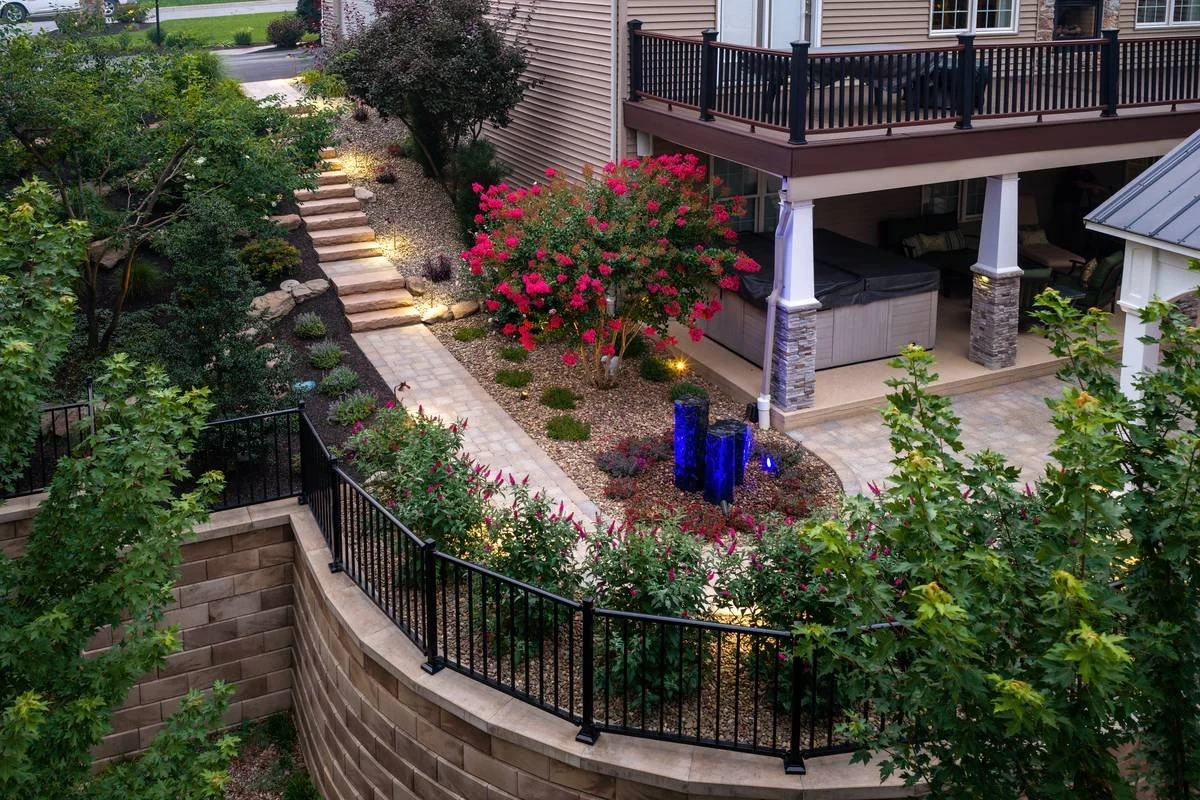
Our design team brought in an engineer to design a wall that would not fail on that embankment. The answer was a larger-format block system rated to carry the weight of the fireplace and patio above it, with geogrid running deep behind the face for reinforcement. Instead of rebuilding the old straight line, we set the new wall on a curved footprint, which pulled more usable square footage out of the same hillside and opened up the flow across the patio.
Reaching the work was the harder half. We dismantled the old wall starting at the access point, cutting a flat road into the steep bank as we went so equipment could operate safely. The new base was dug from the far side of that road, and the wall was built from the furthest point back toward the entrance. The geogrid behind the wall was wide enough to close off the only way in once courses went up, so materials were staged ahead of the crew and the build ran in one direction from there.
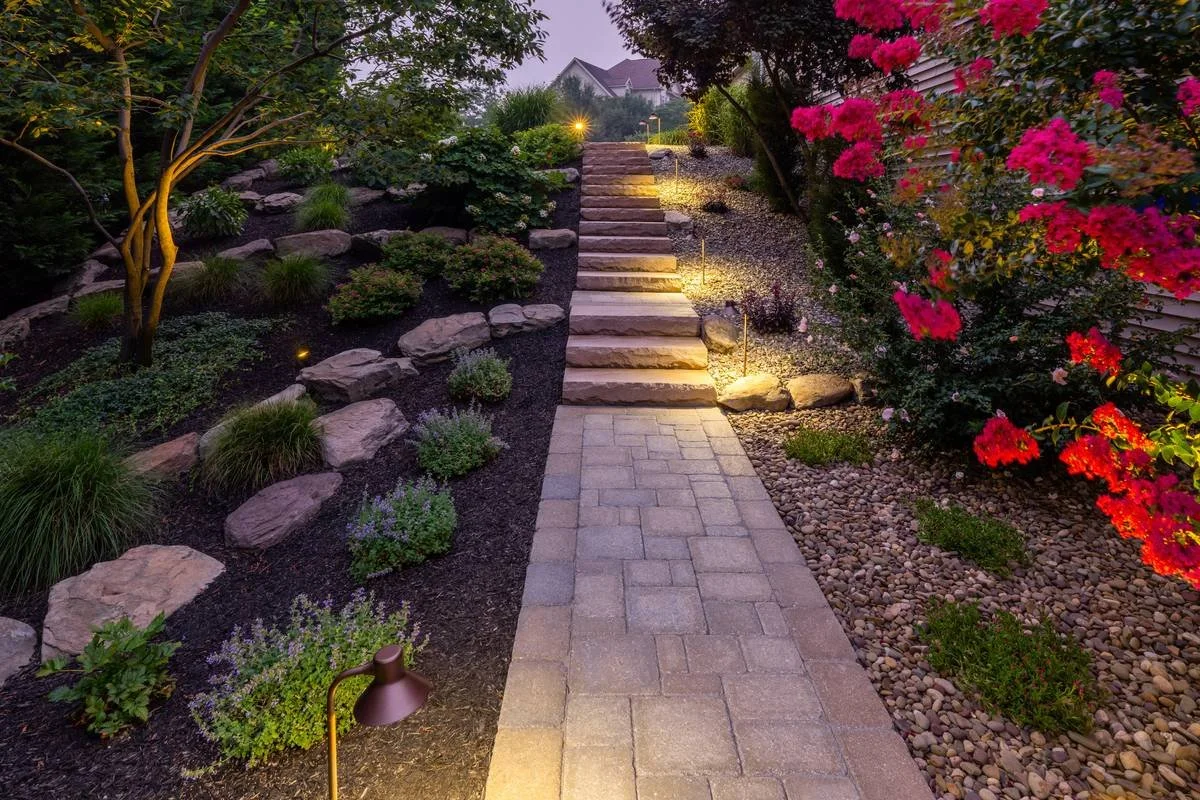
Above the wall, a deep reinforced concrete footer became the base for a new stone fireplace with built-in wood storage, finished in stone matched to the house. Rock-face quarried natural stone steps replaced the dated run from the patio up to the driveway at the garage. Existing pavers were lifted and reused across the new patio and walkway areas, blended with new pavers so the transitions read as one surface. Powder-coated safety railings were integrated into the wall.
THE RESULTS
The most hazardous part of the property is now the part that gets used most.
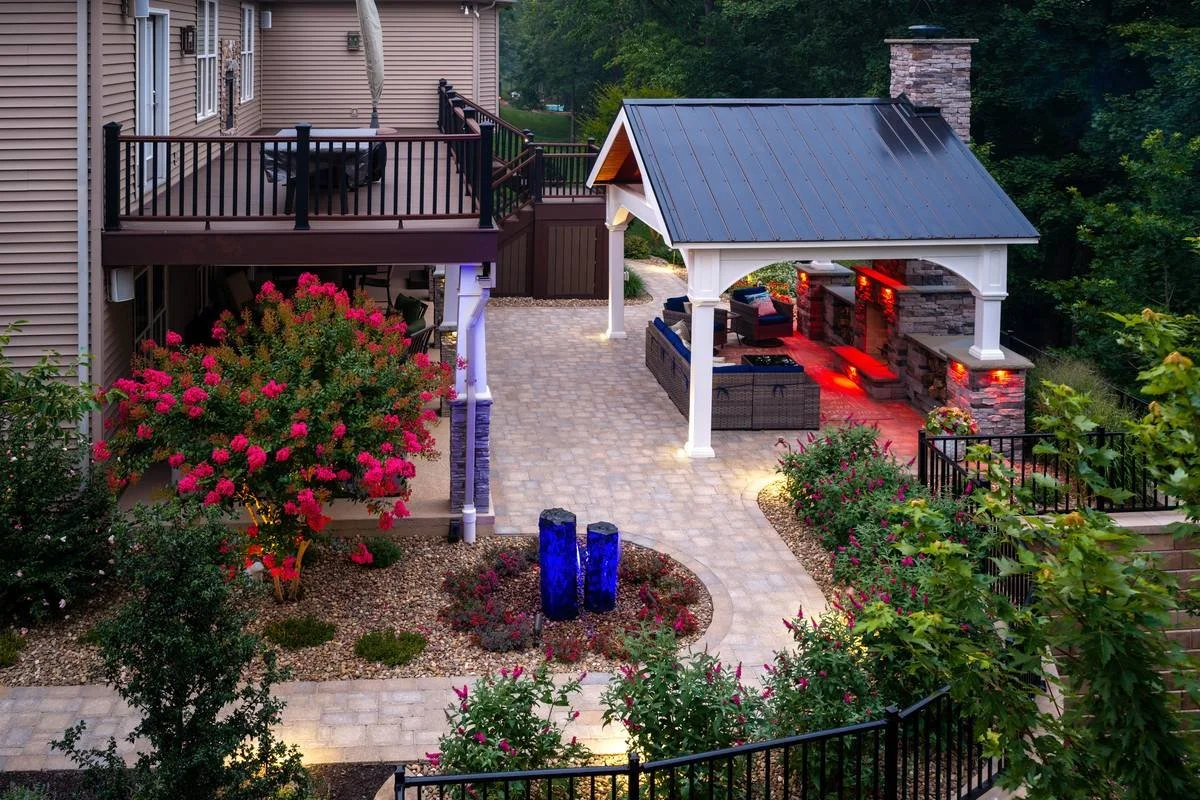
The engineered wall holds the load for good, and the footprint it created runs from the basement bar straight out into the yard, so the indoor and outdoor entertaining spaces work as one.
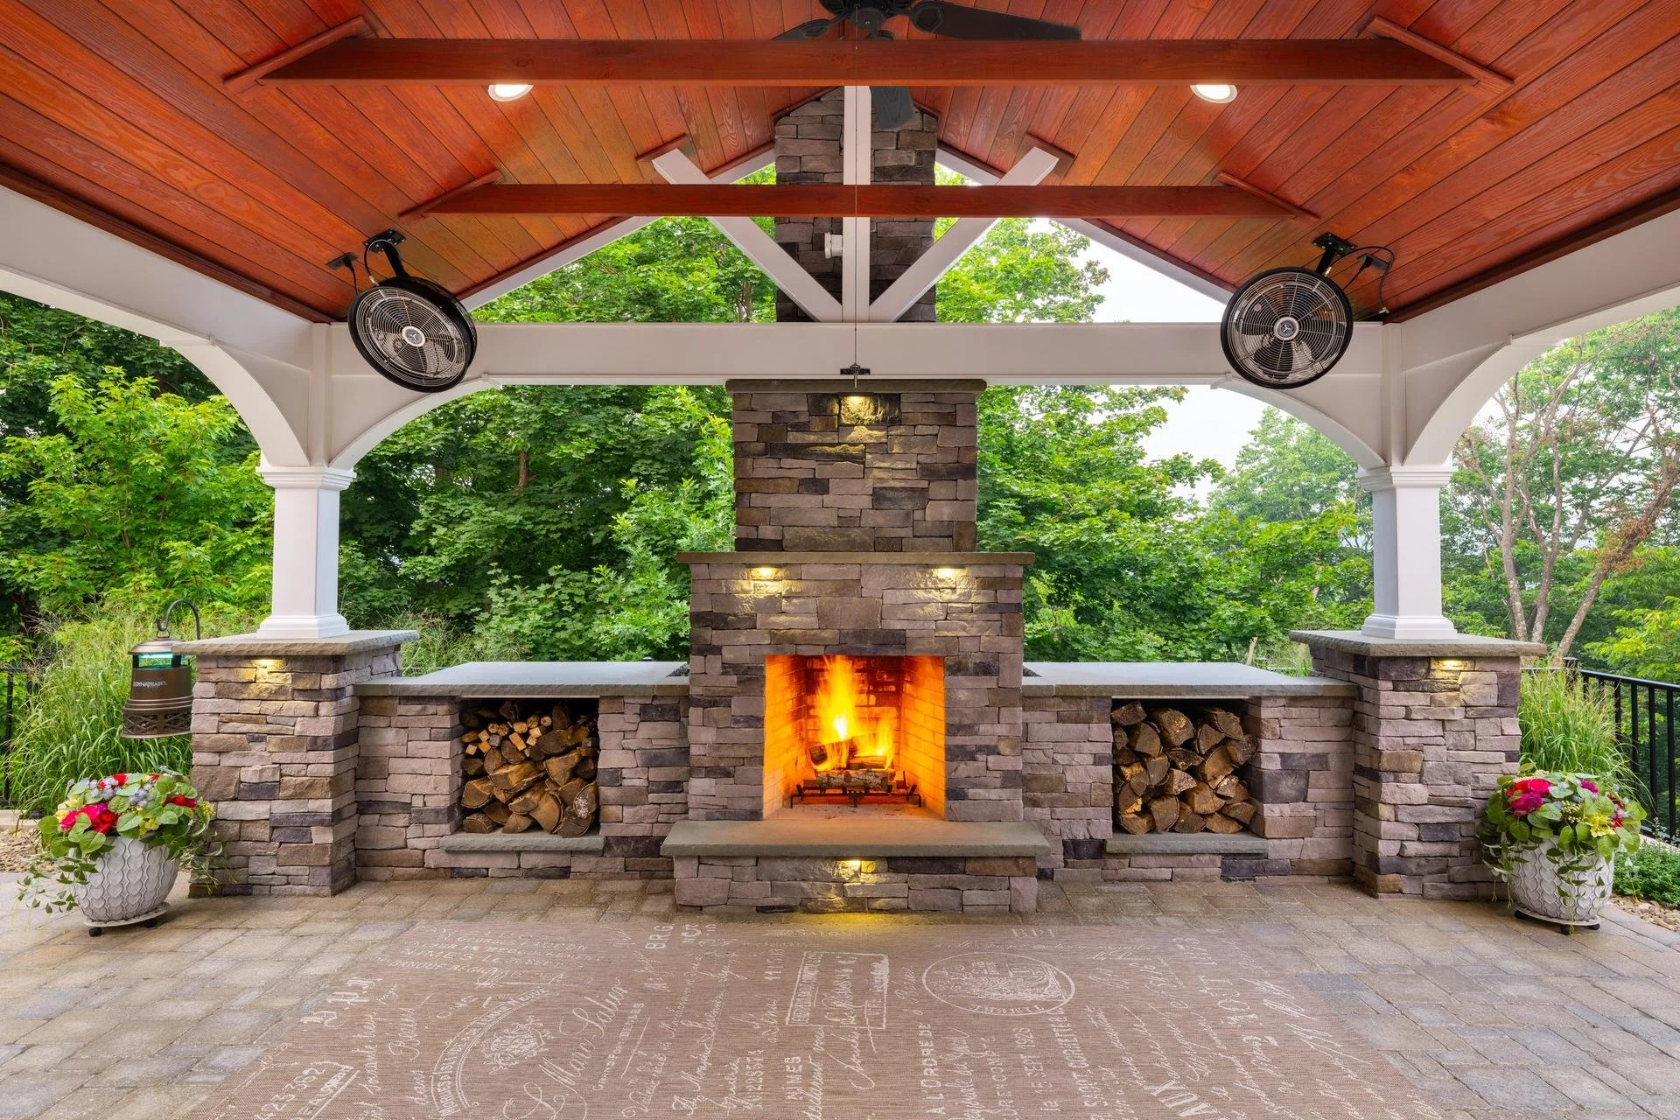
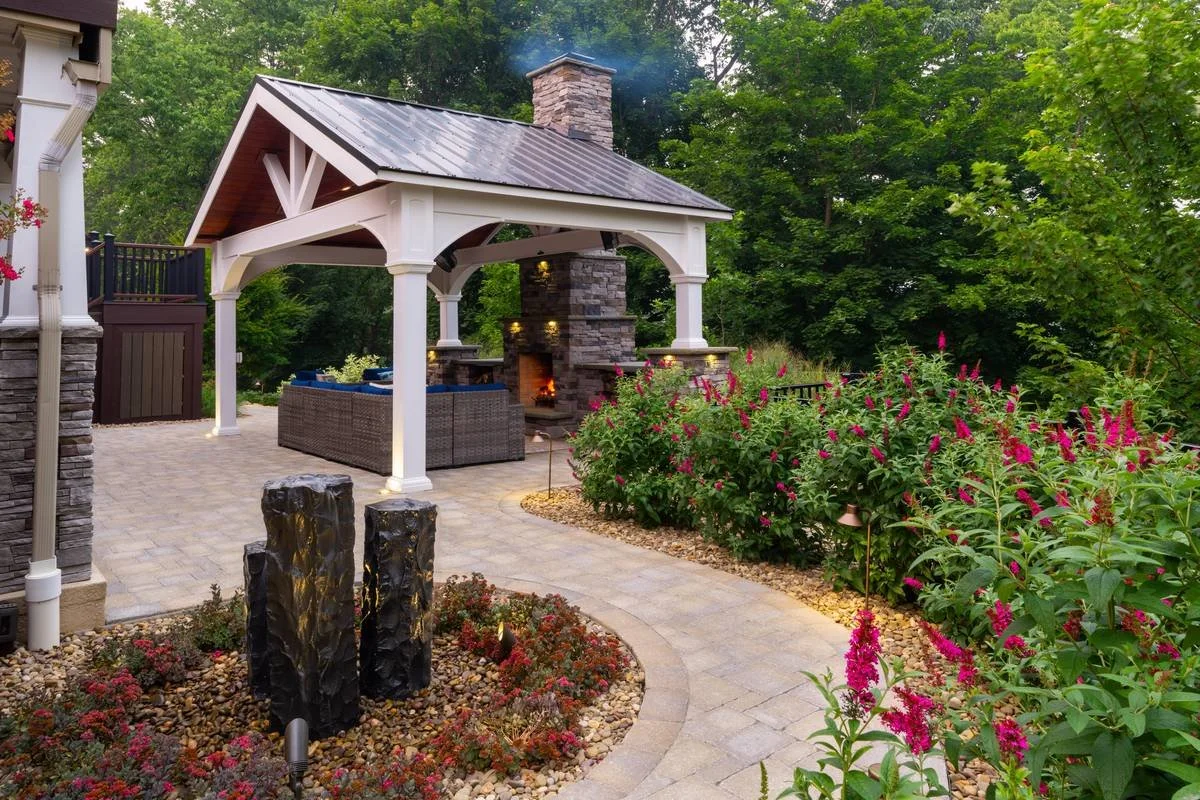
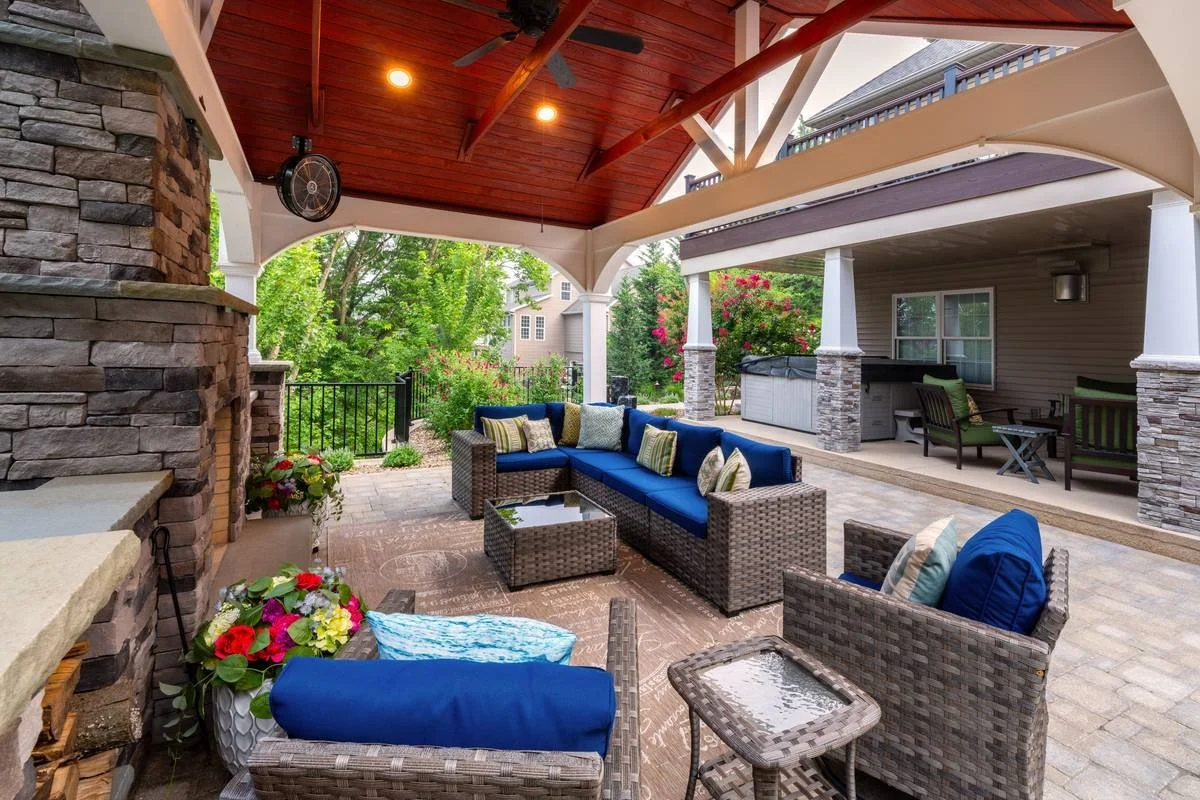
Under the custom pavilion, a stone woodburning fireplace with color-changing ambient lighting anchors the seating area, and the colors can be set to match the evening. Misting fans built into the structure pull the temperature down on warm summer nights. A water feature fills the space with the sound of running water. After dark, lighting picks up the stone steps, the plantings, and the curve of the wall, and the yard keeps working well past sunset.
Ready To Get Started?
A steep slope, a small yard, or a wall you have started to worry about, it begins the same way: a conversation about what you are picturing and what it takes to build it.
