
HISTORIC CREEKSIDE TERRACE
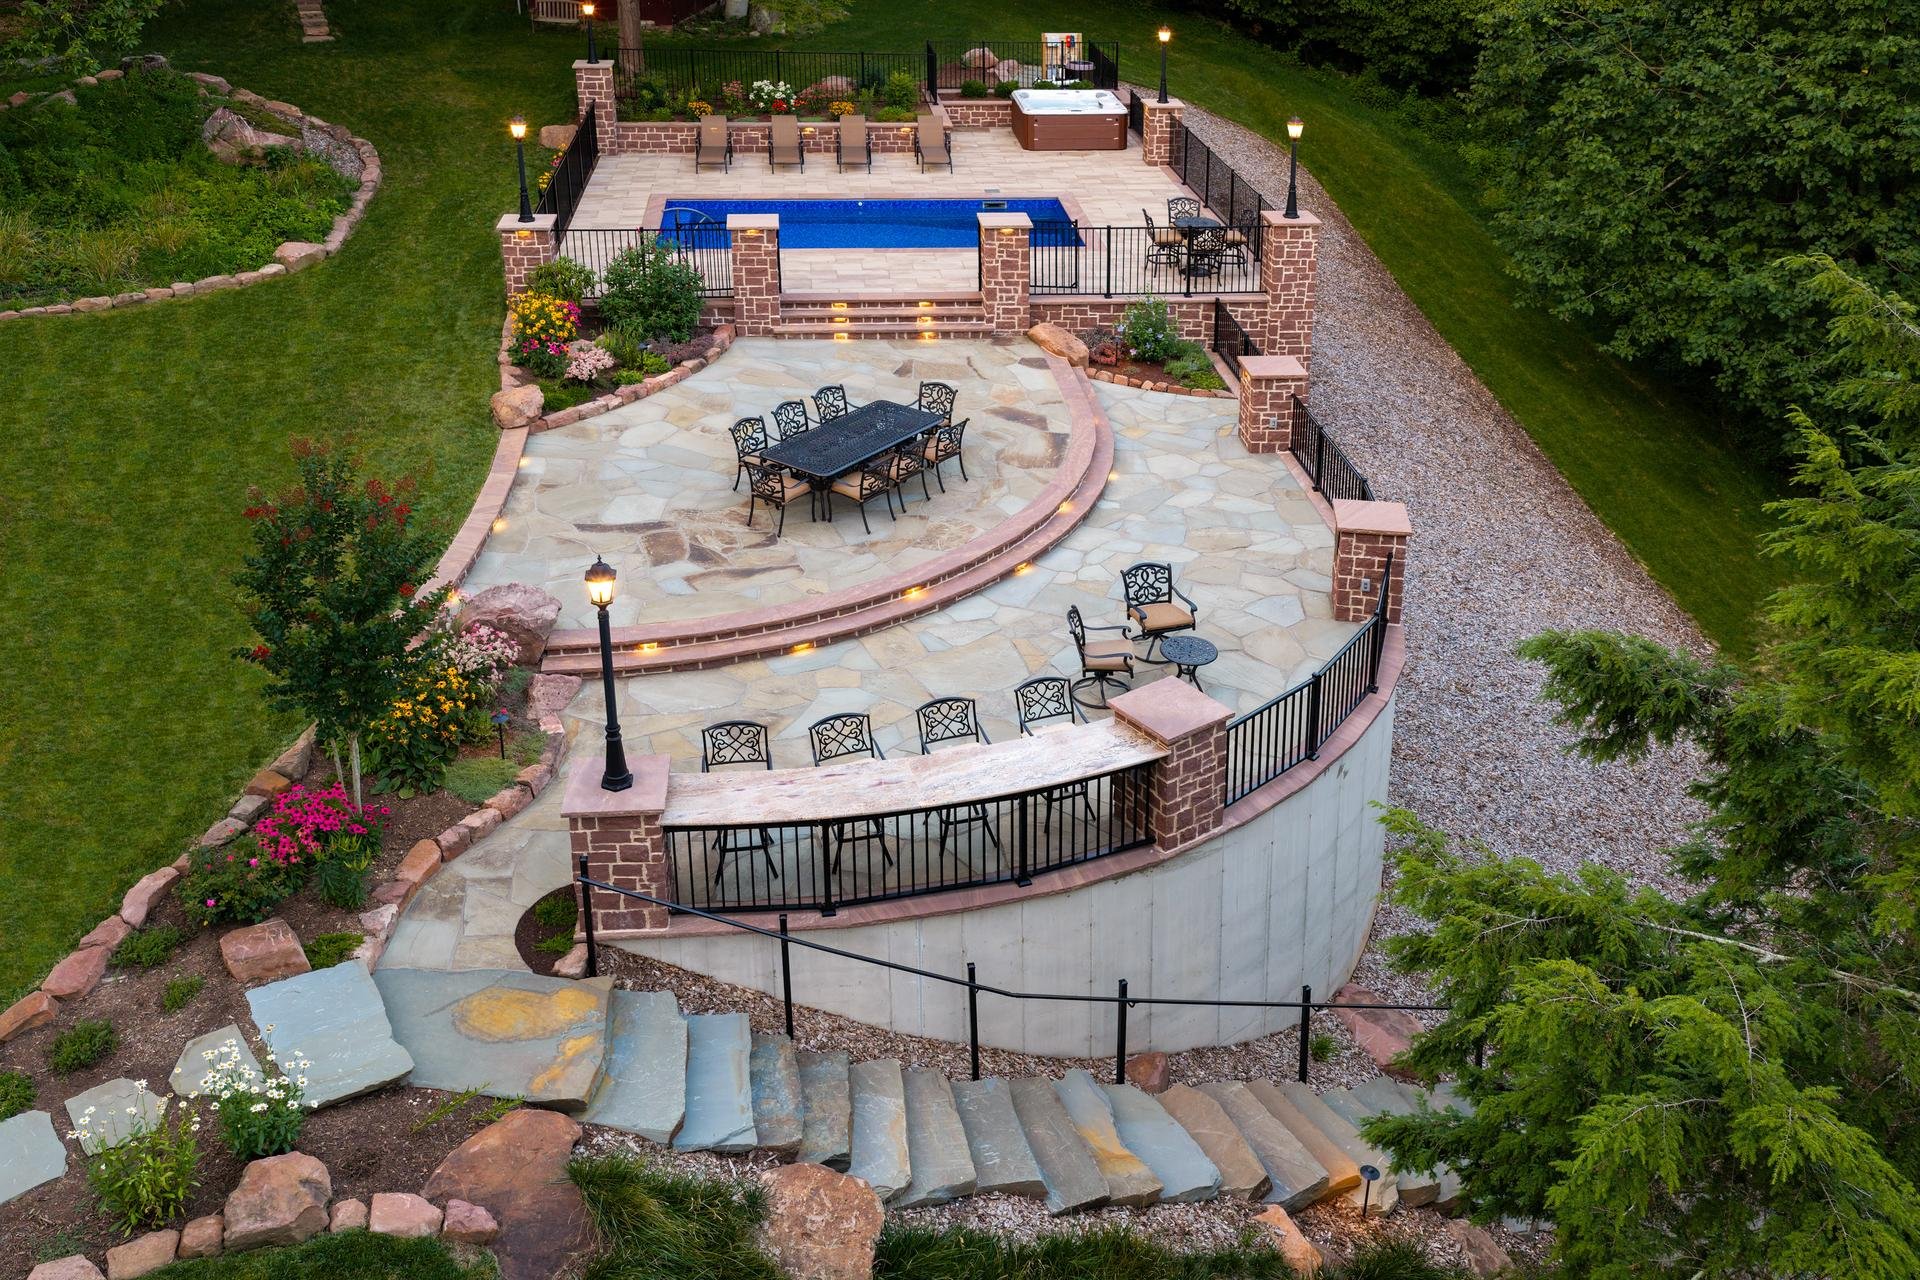
A pool terrace engineered into a severe creekside slope and built to look original to a house that predates it by 120 years.
RESIDENTIAL HARDSCAPE
BUILT TO LOOK LIKE IT WAS ALWAYS THERE
The homeowners asked for an outdoor living space that felt like part of the original house, not something added a century later. Delivering that meant matching stone laid in the 1900s, holding the living room's view of the creek open, and pouring 14-foot retaining walls on a site reachable only by a bridge that could not carry a loaded truck.
KEY FEATURES:
Full-color irregular PA flagstone patio | natural brownstone rock-faced treads and caps | large-format pavers in a linear pattern at the pool | PA full-color live-edge slab steps to the creek | multi-level terrace layout | stone columns and walls matched to the home's 120-year-old masonry | custom granite bar top on a powder-coated curved steel frame | black perimeter railing | rebar-reinforced poured-in-place concrete retaining walls | integrated hardscape lighting | existing pool retained
CHALLENGES
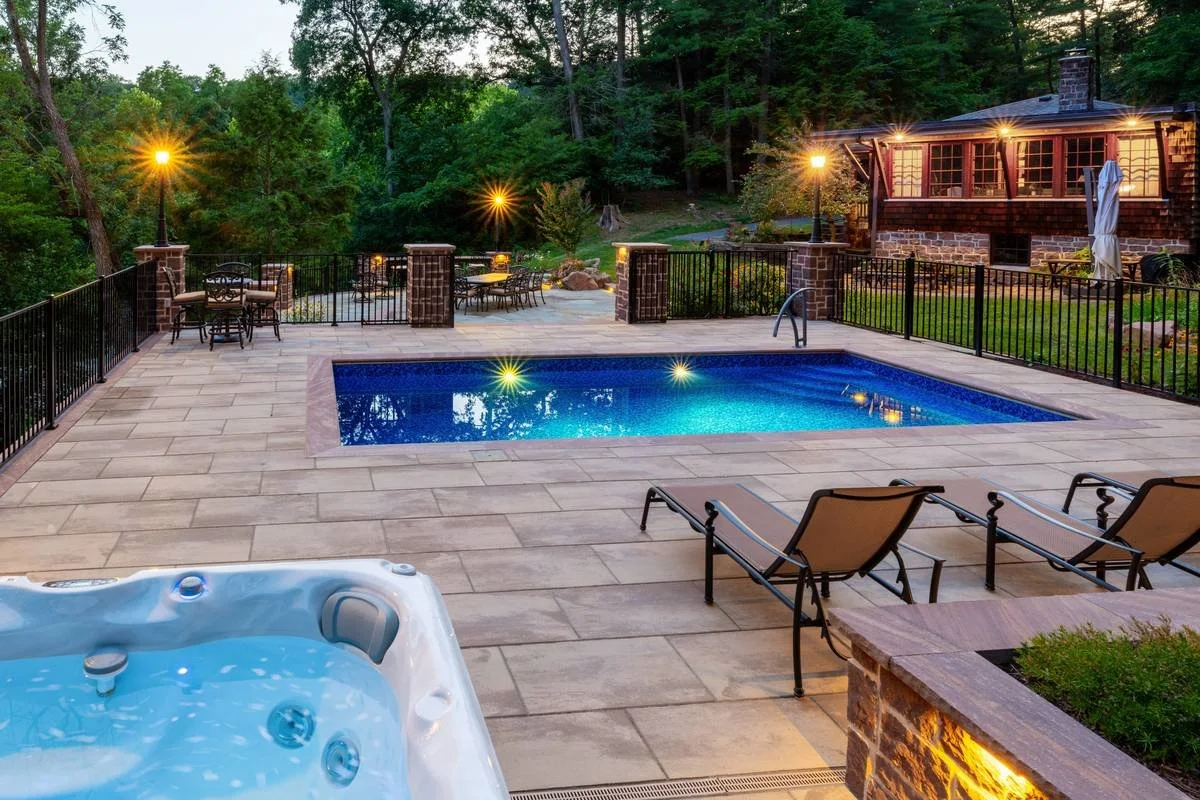
The pool was the one thing worth keeping. Everything around it, old concrete and a weathered wood deck, had reached the end of its life. The homeowners wanted that area rebuilt into a place they could sit and listen to the creek running below the property.
The site made that difficult in two directions at once. The slope from the residence down to the water is severe, which limits where usable ground can exist at all. And the house is over 120 years old, which set the standard for everything we put next to it. The homeowners were clear that the finished space should read as original to the property rather than as something added a hundred years after the fact.
There was also the matter of getting to the job. The only route in crossed the creek on an old bridge, and whether it would hold a loaded truck was an open question.
THE PLAN
We designed the terrace on multiple levels, which solved the slope and the sightline at the same time. Keeping the space stepped let us hold the walls and railings low enough that the view from the living room to the creek stays open, instead of walling off the water the whole project was built around.
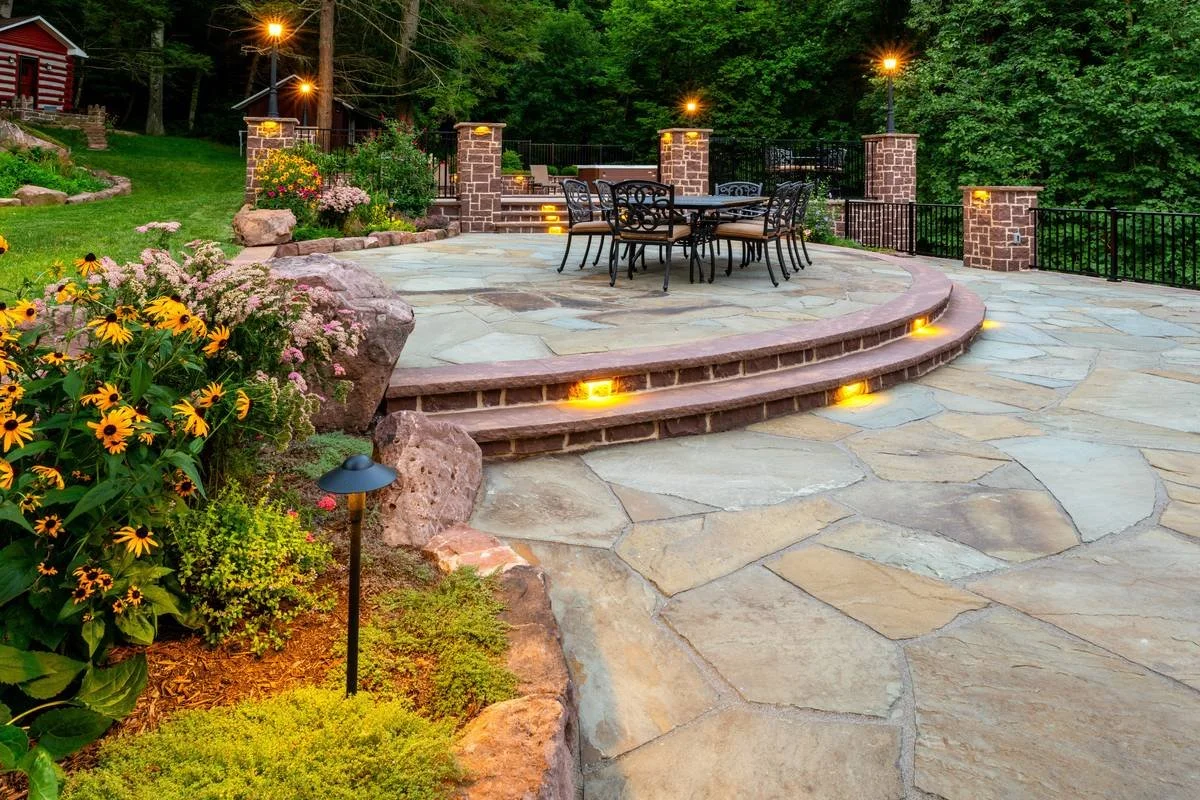
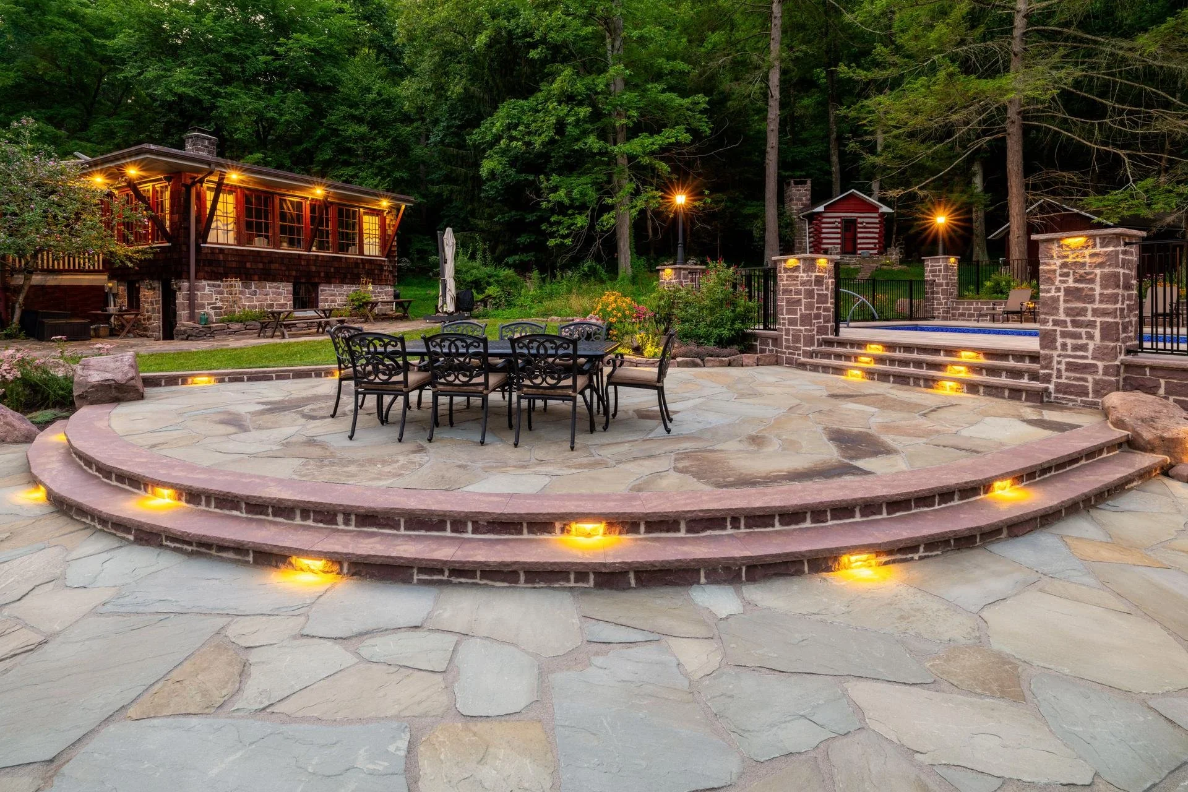
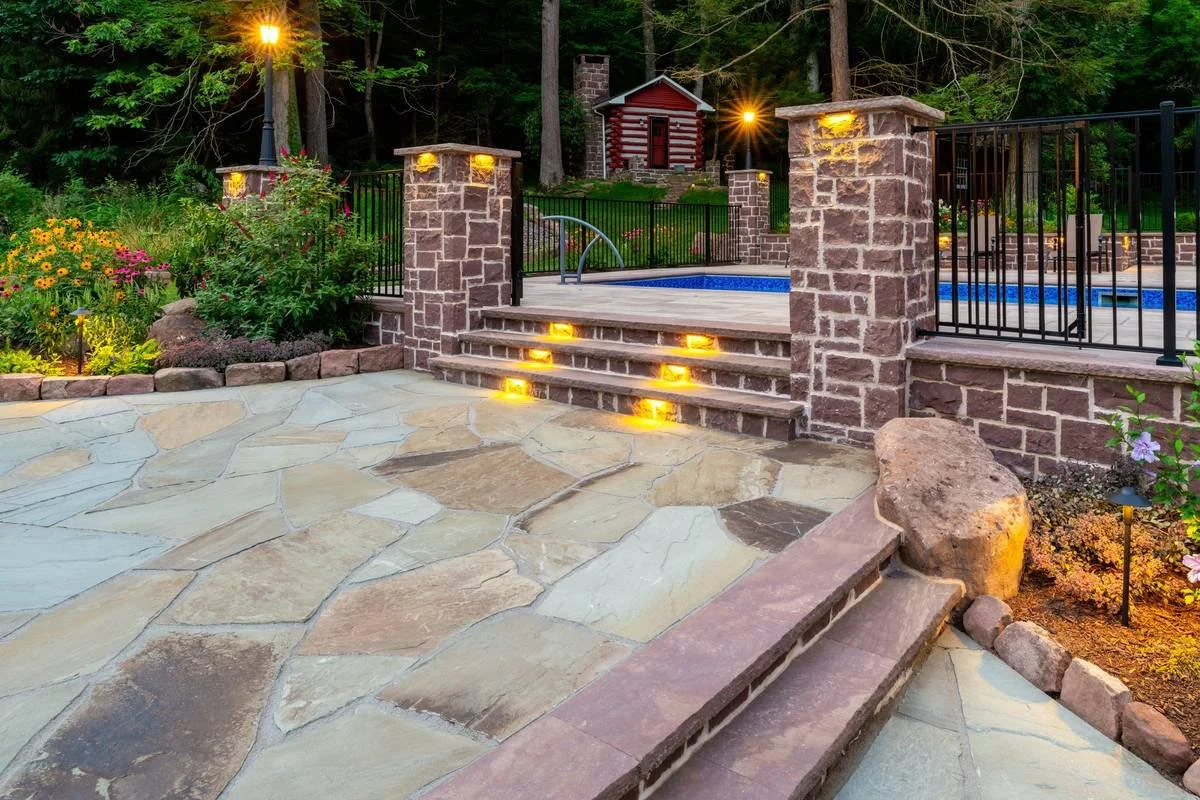
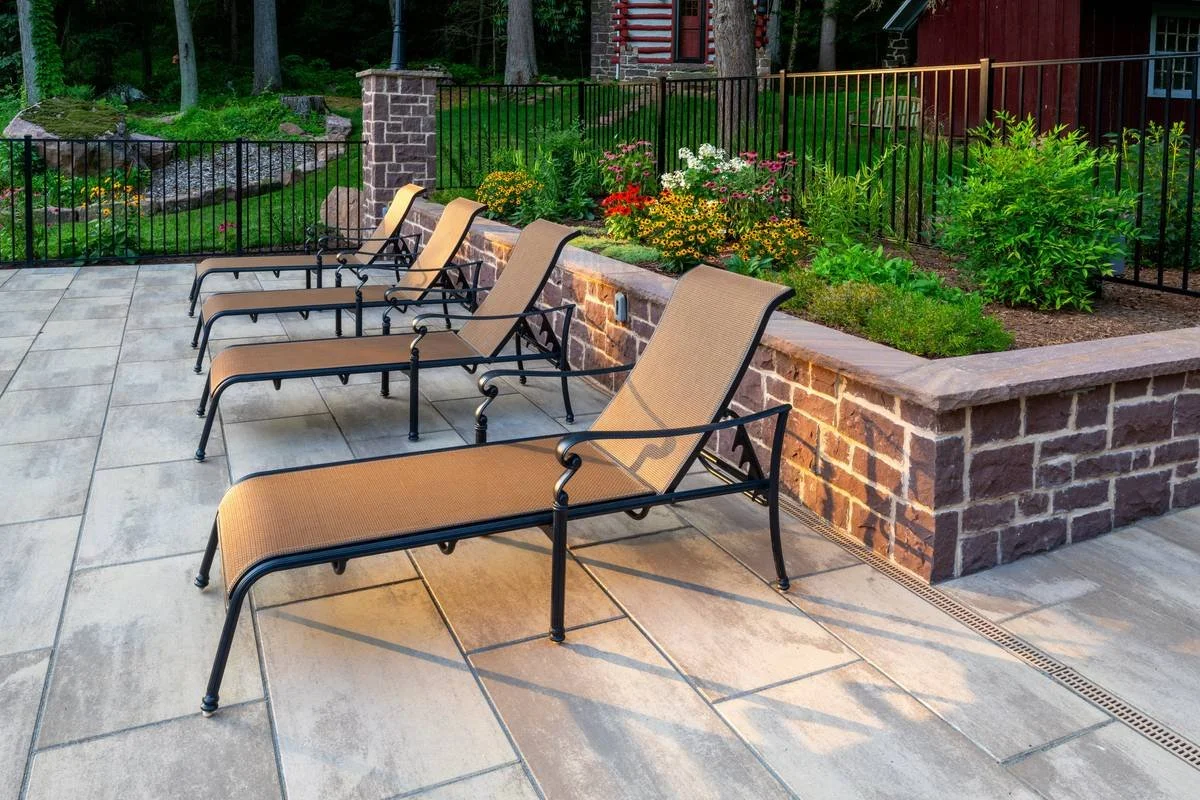
The material palette answers the age of the house. Stone for the columns and walls was sourced to match the masonry the home was built with over 120 years ago. Full-color irregular PA flagstone carries the patio areas and matches the existing porch, accented with natural brownstone rock-faced treads and caps. Around the pool we shifted to a large-format paver in a linear pattern that follows the pool's own geometry and modernizes that zone slightly. PA full-color live-edge slab steps run down to the creek.
Structurally, the elevation change called for massive rebar-reinforced concrete footers and poured-in-place retaining walls. Placing them took a concrete pump with a 100-foot boom.
The finished walls stand 14 feet high and 15 inches thick at their tallest including below grade, on footers up to 11 feet wide and 15 inches thick, and the job consumed more than 100 yards of concrete and 15,000 feet of rebar. To get any of that material to the site, we rented a 60-foot steel portable bridge for the duration of the project and spanned it over the existing one.
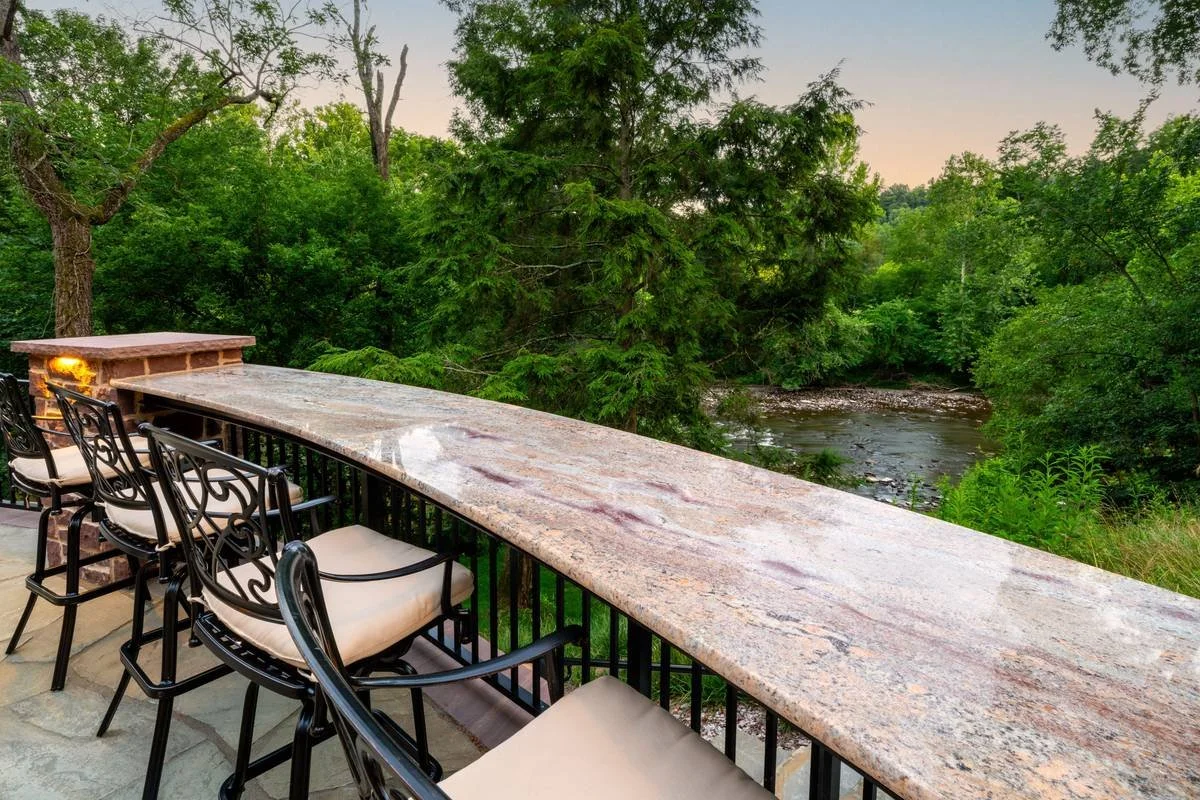
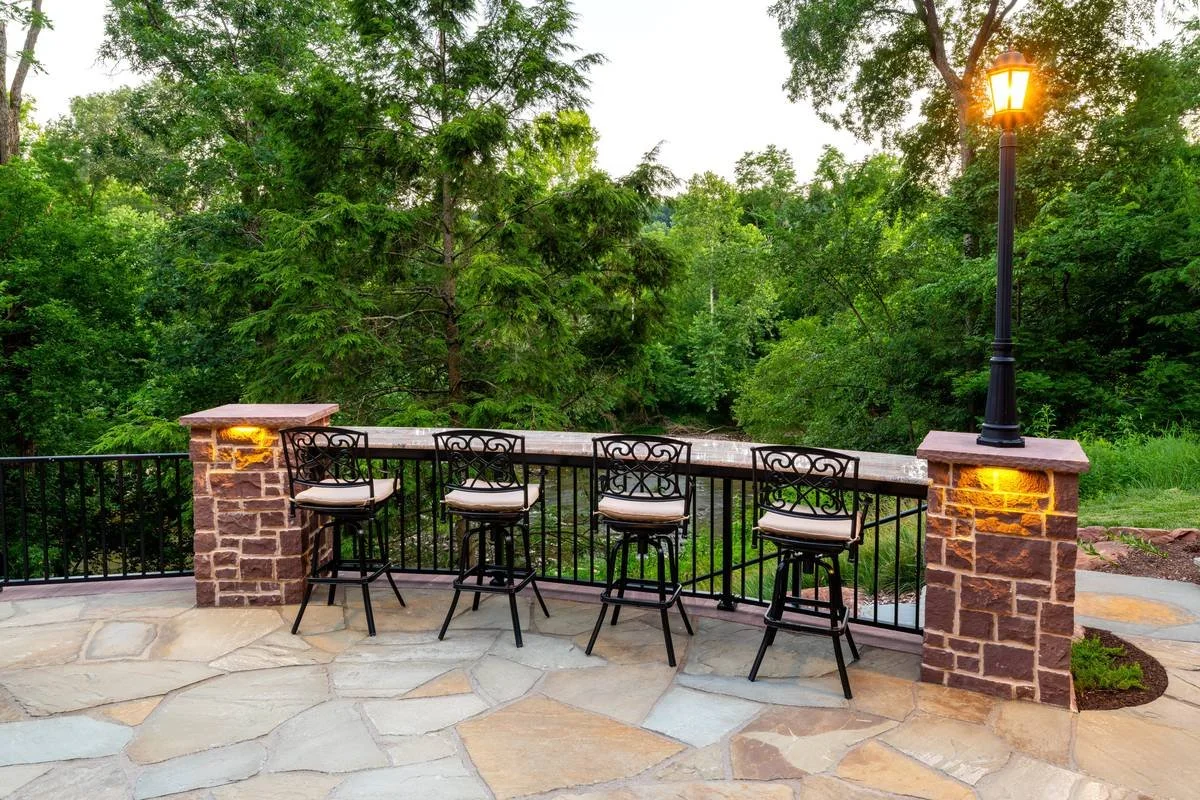
The stonework is where the hours went. Each slab of irregular flagstone was cut and fitted individually to keep the joints tight across the whole patio. The brownstone treads required detailed cutting along the radius and around the boulders they wrap. The outdoor bar top sits on a custom curved steel frame, powder coated to match the perimeter railing it ties into.
THE RESULTS
A pool surrounded by failing concrete is now the part of the property the house was always missing.
The terrace steps down toward the water in levels, each one doing a different job. There is a raised dining area, an open flagstone patio, a bar built into the stone columns overlooking the creek, and the pool zone with its own material language. Lighting set into the steps and walls keeps all of it usable after dark.
The view from inside the house is intact. Sitting in the living room, you still see straight down to the creek, which is the detail the homeowners would have missed most if the walls had come up any higher.

"I had high expectations and GoldGlo met our vision of creating a beautiful design. They provided and coordinated all the important engineering required. Every employee who worked on the project was highly skilled with a professional demeanor and a pleasure to work with. The end result was a patio landscape that is just 'wow'."
- Homeowners of Historic Creekside Terrace
Ready To Get Started?
A historic home, a slope that seems unbuildable, or a pool worth saving, it begins the same way: a conversation about what you are picturing and what it takes to build it.
